Skip main navigation
Off market
  • $830,800

    807 Canterbury Dr, Evansville, IN 47715

    4beds
    5,740sqft
    SingleFamily
    Built in 1987
    0.4 Acres Lot
    $830,800 Zestimate®
    $145/sqft
    $3,460 Estimated rent

    Home value

    $830,800

    $756,000 - $914,000

    $3,460/mo

    Zestimate® history
    Loading
    Loading...

    Owner options

    List your home for rent

    $3,460/mo

    Rent Zestimate®

    Find your next renter with Zillow Rental Manager. Plus, with online applications, you can quickly screen prospective tenants – for free.

    Learn more

    $3,460/mo

    Rent Zestimate®

    Refinance and save

    $5,028/mo

    Est. payment

    Refinancing to a lower rate could help reduce your monthly payments and save thousands over the life of the loan.

    See today's rates

    $5,028/mo

    Est. payment

    Explore your selling options

    Work with a Zillow partner agent

    Leverage their expertise and Zillow's premium Showcase listings to get your home seen by more buyers.

    Get started

    List with your own agent

    Get your home in front of millions of buyers by listing it on Zillow.

    Learn how to do it

    Sell it yourself

    Take full control of how buyers see your home on Zillow by listing For Sale by Owner (FSBO).

    List your home

    What's special

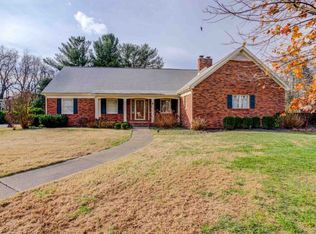
    Location and amenities make this home one you shouldn't miss! Located in the upscale neighborhood of St. Michaels Court on Evansville's east side close to shopping, restaurants and entertainment. The open floor plan displays only the finest craftsmanship and top-of-the-line finishes. This home was custom built by Rick Doss and designed by McCullough. You'll be welcomed into the home with a grand, two-story foyer with slate tile. The formal living room has plenty of windows for natural light and a gas burning fireplace. The formal dining room, accented with crown molding and chair rail and maple wood floors, is located close to the kitchen. Custom Amish cabinets, a large island with granite counter tops, and a breakfast nook create a perfect space for entertaining and family gatherings. The family room has a beautiful wet bar and a large wood burning fireplace with wood paneling and wood floors. A large study adjacent to the family room with oak floors and custom built-ins by Syl Elpers. The master bedroom suite is large enough to have a seating area. The bathroom has double vanities, a make-up seating area as well as a separate shower and a Jacuzzi. There is a large southwestern style bonus room upstairs with a pool table and a mini kitchen. There is a guest bedroom with full bathroom and 2 additional large bedrooms with plenty of closets and a Jack and Jill bathroom. The front and back yard are professionally landscaped. The backyard is fully fenced and has nice size in ground pool with trek decking and plenty of seating areas. Seller just installed 3 Clopay energy efficient insulated garage doors with automatic overhead operation 2015. Exterior trim painted and 6" seamless gutters with Shur Flo gutter guards were done April 2016. All upgrades are available online. Excluded from sale: Dining room chandelier as well as fireplace accessories in formal and family living room.

    This property is not currently displayed as for sale or rent on Zillow. This may be different from what's on other websites or public sources.
    Facts & features

    Interior

    Bedrooms & bathrooms
    • Bedrooms: 4
    • Bathrooms: 5
    • Full bathrooms: 3
    • 1/2 bathrooms: 2
    Heating
    • Other, Gas
    Cooling
    • Central
    Appliances
    • Included: Dishwasher, Microwave, Refrigerator
    Features
    • Flooring: Tile, Carpet, Slate
    • Basement: Unfinished
    • Has fireplace: Yes
    • Fireplace features: masonry
    Interior area
    • Total interior livable area: 5,740 sqft

    Property

    Parking
    • Total spaces: 3
    • Parking features: Garage - Attached
    Features
    • Exterior features: Brick
    Lot
    • Size: 0.4 Acres
    Details
    • Parcel number: 820625011166009027

    Construction

    Type & style
    • Home type: SingleFamily
    Materials
    • masonry
    • Foundation: Crawl/Raised
    • Roof: Shake / Shingle
    Condition
    • Year built: 1987

    Community & HOA

    Location
    • Region: Evansville

    Financial & listing details

    • Price per square foot: $145/sqft
    • Tax assessed value: $635,700
    • Annual tax amount: $6,852

    Price history

    DateEventPrice
    7/20/2017Listing removed$599,900$105/sqft
    Source: F.C. Tucker Emge REALTORS #201518909 Report a problem
    6/28/2017Price change$599,9000%$105/sqft
    Source: F.C. Tucker Emge REALTORS #201518909 Report a problem
    6/23/2017Price change$600,000-3.2%$105/sqft
    Source: F.C. Tucker Emge REALTORS #201518909 Report a problem
    6/14/2017Price change$620,000-1.6%$108/sqft
    Source: F.C. Tucker Emge REALTORS #201518909 Report a problem
    4/27/2017Price change$630,000-1.6%$110/sqft
    Source: F.C. Tucker Emge REALTORS #201518909 Report a problem
    1/19/2017Price change$640,000-3%$111/sqft
    Source: F.C. Tucker Emge REALTORS #201518909 Report a problem
    10/28/2016Price change$660,000-2.2%$115/sqft
    Source: F.C. Tucker Emge REALTORS #201518909 Report a problem
    8/18/2016Price change$675,000-3.5%$118/sqft
    Source: F.C. Tucker Emge REALTORS #201518909 Report a problem
    6/21/2016Price change$699,500-2.2%$122/sqft
    Source: F.C. Tucker Emge REALTORS #201518909 Report a problem
    4/26/2016Price change$715,000-1.4%$125/sqft
    Source: F.C. Tucker Emge REALTORS #201518909 Report a problem
    1/4/2016Price change$725,000-3.3%$126/sqft
    Source: F.C. Tucker Emge REALTORS #201518909 Report a problem
    5/1/2015Listed for sale$749,900$131/sqft
    Source: FC TUCKER EMGE REALTORS #201518909 Report a problem
    10/8/2013Listing removed$749,900$131/sqft
    Source: emge Realtors #200239 Report a problem
    7/25/2013Price change$749,900-5.7%$131/sqft
    Source: emge Realtors #200239 Report a problem
    6/15/2013Listed for sale$795,500$139/sqft
    Source: emge Realtors #200239 Report a problem

    Public tax history

    YearProperty taxesTax assessment
    2025$6,852 +0.6%$635,700 +1.2%
    2024$6,813 +3.7%$628,000 +3.2%
    2023$6,567 +0.5%$608,800 +2.8%
    2022$6,535 +1.3%$592,300 +2.5%
    2021$6,454 +0.7%$578,000 -1.4%
    2020$6,409 -1.8%$586,400
    2019$6,525 -2%$586,400
    2018$6,660 -1.5%$586,400 -1.3%
    2017$6,764 $594,400 -0.7%
    2016$6,764 +3.4%$598,300 +1.3%
    2014$6,539 -1.5%$590,700 -1.1%
    2013$6,638 -0.8%$597,500 -2.8%
    2012$6,691 -0.5%$614,500 -4.3%
    2011$6,724 +0.1%$641,800 +0.2%
    2010$6,720 +1.7%$640,800 +0.1%
    2009$6,606 $640,100 -1%
    2008-- $646,500 +2%
    2007-- $633,600
    2006-- --
    2003-- $242,900
    2001-- $242,900
    Find assessor info on the county website

    Neighborhood: 47715

    Nearby schools

    GreatSchools rating
    Schools provided by the listing agent
    • Elementary: Hebron Elementary School
    • Middle: Plaza Park
    • High: William Henry Harrison
    • District: Evansville-Vanderburgh School Co

    Source: The MLS. This data may not be complete. We recommend contacting the local school district to confirm school assignments for this home.

    Get pre-qualified for a loan
    At Zillow Home Loans, we can pre-qualify you in as little as 5 minutes with no impact to your credit score.

    An equal housing lender. NMLS #10287.

    Sell for more on Zillow
    Get a Zillow Showcase℠ listing at no additional cost and you could sell for .
    $830,800
    2% more
    +$16,616
    With Zillow Showcase(estimated)
    $847,416
