Skip main navigation
Off market
  • $410,300

    8020 Buffalo Bend Ct, Fort Worth, TX 76137

    4beds
    2,767sqft
    Single Family Residence
    Built in 2000
    7,623 Square Feet Lot
    $410,300 Zestimate®
    $148/sqft
    $2,695 Estimated rent

    Home value

    $410,300

    $390,000 - $431,000

    $2,695/mo

    Zestimate® history
    Loading
    Loading...

    Owner options

    List your home for rent

    $2,695/mo

    Rent Zestimate®

    Find your next renter with Zillow Rental Manager. Plus, with online applications, you can quickly screen prospective tenants – for free.

    Learn more

    $2,695/mo

    Rent Zestimate®

    Refinance and save

    $2,884/mo

    Est. payment

    Refinancing to a lower rate could help reduce your monthly payments and save thousands over the life of the loan.

    See today's rates

    $2,884/mo

    Est. payment

    Explore your selling options

    Work with a Zillow partner agent

    Leverage their expertise and Zillow's premium Showcase listings to get your home seen by more buyers.

    Get started

    List with your own agent

    Get your home in front of millions of buyers by listing it on Zillow.

    Learn how to do it

    Sell it yourself

    Take full control of how buyers see your home on Zillow by listing For Sale by Owner (FSBO).

    List your home

    What's special

    Gas fireplaceFantastic homeDual sinksWindow seatPatio tableTons of counterspaceBay window

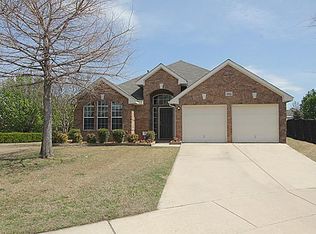
    Fantastic home in Ft Worth's Park Glen subdivision! Ideal lot on corner in a cul-de-sac. Open floorplan great for large gatherings! Breakfast bar, window seat, & island in eat-in kitchen that opens to family room. Tons of counterspace, gas range, & pantry in kitchen. Gas fireplace & large windows in spacious family room. Master retreat is downstairs & includes bay window, trey ceilings, his & her closets, garden tub, seperate shower, & dual sinks. Huge game room upstairs with secondary bedrooms & one full bathroom. Half bath downstairs with board & batten & inviting wallpaper. Front room could be used as study, dining room, or additional play room. Pergola in backyard is great for evenings outside in the shade! Roof is 4 years old. Carpet replaced within last few years- still looks new! Fridge & patio table and chairs stay. Great location only blocks from Arcadia Trails & shops & restaurants. Buyer & Buyers agent to confirm sq ft, schools, dimensions, acreage, etc.

    This property is off market, which means it's not currently listed for sale or rent on Zillow. This may be different from what's available on other websites or public sources.

    Zillow last checked:

    Listing updated:

    Listed by:

    Kathryn Mark 0613417 817-510-5700,

    StarCrest Realty 817-510-5700

    Bought with:

    Rachel Adkins

    Chandler Crouch, REALTORS

    Source: NTREIS,MLS#: 20323295

    Facts & features

    Interior

    Bedrooms & bathrooms
    • Bedrooms: 4
    • Bathrooms: 3
    • Full bathrooms: 2
    • 1/2 bathrooms: 1
    Primary bedroom
    • Features: Dual Sinks, En Suite Bathroom, Linen Closet, Split Bedrooms, Separate Shower, Walk-In Closet(s)
    • Level: First
    • Dimensions: 16 x 14
    Bedroom
    • Features: Split Bedrooms, Walk-In Closet(s)
    • Level: Second
    • Dimensions: 14 x 12
    Bedroom
    • Features: Split Bedrooms, Walk-In Closet(s)
    • Level: Second
    • Dimensions: 12 x 12
    Bedroom
    • Features: Split Bedrooms, Walk-In Closet(s)
    • Level: Second
    • Dimensions: 12 x 11
    Breakfast room nook
    • Features: Eat-in Kitchen
    • Level: First
    Dining room
    • Level: First
    • Dimensions: 12 x 12
    Game room
    • Level: Second
    • Dimensions: 22 x 21
    Kitchen
    • Features: Breakfast Bar, Eat-in Kitchen, Kitchen Island, Pantry
    • Level: First
    • Dimensions: 16 x 12
    Living room
    • Features: Fireplace
    • Level: First
    • Dimensions: 19 x 15
    Utility room
    • Features: Utility Room
    • Level: First
    • Dimensions: 7 x 7
    Heating
    • Central
    Cooling
    • Central Air
    Appliances
    • Included: Some Gas Appliances, Dishwasher, Disposal, Gas Range, Microwave, Plumbed For Gas, Refrigerator
    • Laundry: Washer Hookup, Electric Dryer Hookup, Laundry in Utility Room
    Features
    • Eat-in Kitchen, High Speed Internet, Kitchen Island, Open Floorplan, Cable TV, Walk-In Closet(s)
    • Flooring: Carpet, Ceramic Tile, Wood
    • Windows: Window Coverings
    • Has basement: No
    • Number of fireplaces: 1
    • Fireplace features: Gas
    Interior area
    • Total interior livable area: 2,767 sqft

    Property

    Parking
    • Total spaces: 2
    • Parking features: Driveway, Garage Faces Front, Garage, Garage Door Opener
    • Attached garage spaces: 2
    • Has uncovered spaces: Yes
    Features
    • Levels: Two
    • Stories: 2
    • Patio & porch: Awning(s), Front Porch, Other, Patio, Covered
    • Exterior features: Awning(s), Rain Gutters
    • Pool features: None
    • Fencing: Back Yard,Fenced,Full,Wood
    Lot
    • Size: 7,623 Square Feet
    • Features: Corner Lot, Cul-De-Sac, Landscaped, Subdivision, Sprinkler System, Few Trees
    Details
    • Parcel number: 07202059

    Construction

    Type & style
    • Home type: SingleFamily
    • Architectural style: Traditional,Detached
    • Property subtype: Single Family Residence
    Materials
    • Brick
    • Foundation: Slab
    • Roof: Composition
    Condition
    • Year built: 2000

    Utilities & green energy

    • Sewer: Public Sewer
    • Utilities for property: Electricity Connected, Natural Gas Available, Sewer Available, Separate Meters, Cable Available

    Community & HOA

    Community
    • Features: Curbs
    • Security: Smoke Detector(s)
    • Subdivision: Park Glen Add
    HOA
    • Has HOA: Yes
    • Services included: Association Management
    • HOA fee: $66 annually
    • HOA name: Park Glen HOA
    • HOA phone: 972-359-1548
    Location
    • Region: Fort Worth

    Financial & listing details

    • Price per square foot: $148/sqft
    • Tax assessed value: $400,825
    • Annual tax amount: $8,947
    • Date on market: 5/19/2023
    • Cumulative days on market: 68 days
    • Listing terms: Cash,Conventional,FHA,VA Loan
    • Electric utility on property: Yes

    Price history

    DateEventPrice
    7/26/2023Sold--
    Source: NTREIS #20323295 Report a problem
    7/3/2023Contingent$399,500$144/sqft
    Source: NTREIS #20323295 Report a problem
    6/20/2023Price change$399,500-3.7%$144/sqft
    Source: NTREIS #20323295 Report a problem
    5/30/2023Price change$415,000-2.4%$150/sqft
    Source: NTREIS #20323295 Report a problem
    5/19/2023Listed for sale$425,000$154/sqft
    Source: NTREIS #20323295 Report a problem

    Public tax history

    YearProperty taxesTax assessment
    2025$7,277 -25%$400,825
    2024$9,707 +77.2%$400,825 -5.7%
    2023$5,479 -1%$425,207 +20.3%
    2022$5,533 +2.1%$353,534 +19.3%
    2021$5,417 +2.1%$296,299 +10%
    2020$5,307 +0.5%$269,273 -0.4%
    2019$5,280 +1.8%$270,319 +13.2%
    2018$5,189 +1.3%$238,834 +1.1%
    2017$5,122 -7.9%$236,327 +11.7%
    2016$5,559 +2%$211,645 +17.9%
    2015$5,449 $179,440 -3.3%
    2014$5,449 $185,600 +7.3%
    2013-- $173,000 +1.1%
    2012-- $171,200 -3.6%
    2011-- $177,600 -0.1%
    2010-- $177,800 +2.1%
    2009-- $174,200
    2008-- $174,200
    2007-- $174,200
    2006-- $174,200
    2005-- $174,200
    2004-- $174,200
    2003-- $174,200 +3.9%
    2002-- $167,600 +6.1%
    2001-- $158,000 +1047.4%
    2000-- $13,770
    Find assessor info on the county website

    Neighborhood: Park Glen

    Nearby schools

    GreatSchools rating
    Schools provided by the listing agent
    • Elementary: Bluebonnet
    • Middle: Fossil Hill
    • High: Fossilridg
    • District: Keller ISD

    Source: NTREIS. This data may not be complete. We recommend contacting the local school district to confirm school assignments for this home.

    Get a cash offer in 3 minutes
    Find out how much your home could sell for in as little as 3 minutes with a no-obligation cash offer.
    Estimated market value
    $410,300
    Get a cash offer in 3 minutes
    Find out how much your home could sell for in as little as 3 minutes with a no-obligation cash offer.
    Estimated market value
    $410,300