Skip main navigation
Sold for $1,075,000
  • $1,075,000

    8020 Cotton Rose Court, Wilmington, NC 28412

    3beds
    3,078sqft
    Single Family Residence
    Built in 2018
    9,845 Square Feet Lot
    $1,075,000 Zestimate®
    $349/sqft
    $4,276 Estimated rent

    Home value

    $1,075,000

    $1.02M - $1.13M

    $4,276/mo

    Zestimate® history
    Loading
    Loading...

    Owner options

    List your home for rent

    $4,276/mo

    Rent Zestimate®

    Find your next renter with Zillow Rental Manager. Plus, with online applications, you can quickly screen prospective tenants – for free.

    Learn more

    $4,276/mo

    Rent Zestimate®

    Refinance and save

    $7,255/mo

    Est. payment

    Refinancing to a lower rate could help reduce your monthly payments and save thousands over the life of the loan.

    See today's rates

    $7,255/mo

    Est. payment

    Explore your selling options

    Work with a Zillow partner agent

    Leverage their expertise and Zillow's premium Showcase listings to get your home seen by more buyers.

    Get started

    List with your own agent

    Get your home in front of millions of buyers by listing it on Zillow.

    Learn how to do it

    Sell it yourself

    Take full control of how buyers see your home on Zillow by listing For Sale by Owner (FSBO).

    List your home

    What's special

    Fenced yardDesigner finishesBeautifully appointed spa-inspired bathPaver patioLed lightingUpgraded insulated outdoor showerCustom window treatments
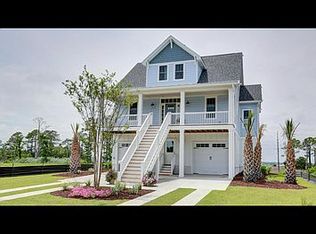
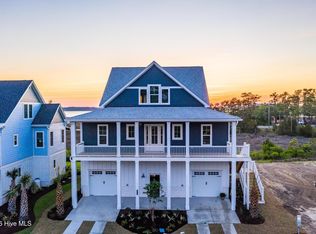
    Parade of Homes Award Winner with breathtaking Cape Fear River views, this exceptional 3-bedroom, 4.5-bath coastal home offers over 3,000 square feet of thoughtfully designed living space in one of Wilmington's most desirable waterfront communities. Designed to maximize the views, the open-concept main living area features expansive triple sliding glass doors that seamlessly connect the living room to a covered deck overlooking the river and surrounding marshes. The chef's kitchen is the heart of the home, showcasing quartz countertops, custom cabinetry, an oversized island, designer finishes, and an upgraded pantry. The luxurious primary suite serves as a private retreat with water views, a custom walk-in closet, designer wallpaper, and a beautifully appointed spa-inspired bath. Throughout the home you'll find plantation shutters, custom window treatments, motorized blinds on the sliding doors, elegant light fixtures, Nest thermostats, LED lighting, and numerous owner upgrades that elevate both style and function. What truly sets this home apart is the incredible lower-level entertainment space. Featuring a custom-built bar with display cabinetry, bottle storage, beverage refrigeration, lounge area, and private office, this level creates the ultimate gathering space for hosting friends and family. Direct access to the outdoor living area allows the entertainment to continue outside where you'll enjoy a paver patio, tiled covered patio, upgraded insulated outdoor shower, fenced yard, lush Zoysia lawn, and multiple spaces to relax and enjoy the coastal lifestyle. Additional features include an epoxy-coated garage floor, Murphy bed, surround sound infrastructure, and Duke Energy HERS-rated efficiency. Conveniently located just minutes from Carolina Beach, shopping, dining, marina amenities available nearby, this is more than a home--it's a waterfront lifestyle defined by unforgettable views, custom craftsmanship, and exceptional indoor-outdoor living.

    Zillow last checked:

    Listing updated:

    Listed by:

    Wendy G Thompson 910-508-8376,

    REAL Broker LLC

    Bought with:

    Donna Waller, 295463

    Corcoran HM Properties

    Source: Hive MLS,MLS#: 100582585MLS LogoOriginating MLS: Cape Fear Realtors MLS, Inc.

    Facts & features

    Interior

    Bedrooms & bathrooms
    • Bedrooms: 3
    • Bathrooms: 5
    • Full bathrooms: 4
    • 1/2 bathrooms: 1
    Rooms
    • Room types: Living Room, Dining Room, Laundry, Master Bedroom, Bedroom 2, Bedroom 3, Office, Other
    Primary bedroom
    • Level: Upper
    • Dimensions: 17 x 14.3
    Bedroom 2
    • Level: Upper
    • Dimensions: 14.11 x 16.3
    Bedroom 3
    • Level: Main
    • Dimensions: 14 x 16
    Dining room
    • Level: Main
    • Dimensions: 11.5 x 18.1
    Kitchen
    • Level: Main
    • Dimensions: 21.2 x 13.8
    Laundry
    • Level: Main
    • Dimensions: 12 x 6.6
    Living room
    • Level: Main
    • Dimensions: 16 x 18.1
    Office
    • Level: Ground
    • Dimensions: 7.9 x 7.9
    Other
    • Description: Recreation Room
    • Level: Ground
    • Dimensions: 27.5 x 18.1
    Heating
    • Fireplace(s), Electric, Forced Air, Heat Pump
    Cooling
    • Central Air, Zoned
    Appliances
    • Included: Built-In Microwave, Disposal, Dishwasher, Electric Range
    • Laundry: Laundry Room
    Features
    • Walk-in Closet(s), High Ceilings, Entrance Foyer, Solid Surface, Whirlpool, Bookcases, Kitchen Island, Ceiling Fan(s), Pantry, Walk-in Shower, Blinds/Shades, Built-in Features, Dry Bar, Eat-in Kitchen, Smart Thermostat, Walk-In Closet(s)
    • Flooring: Carpet, Tile, Wood
    • Doors: Thermal Doors
    • Windows: Storm Window(s)
    • Basement: None
    • Attic: Partially Floored
    Interior area
    • Total structure area: 3,078
    • Total interior livable area: 3,078 sqft

    Property

    Parking
    • Total spaces: 2
    • Parking features: Garage Faces Front, Concrete, Garage Door Opener, Off Street, On Site, Garage
    • Attached garage spaces: 2
    Features
    • Levels: Three Or More
    • Patio & porch: Covered, Deck, Patio, Porch, Rear Porch
    • Exterior features: Outdoor Shower, Irrigation System, Cluster Mailboxes, DP50 Windows, Thermal Doors
    • Fencing: Metal/Ornamental,Back Yard,Fenced
    • Has view: Yes
    • View description: Marsh, River, Water
    • Has water view: Yes
    • Water view: Marsh,River,Water
    • Waterfront features: Salt Marsh, Marsh Front
    • Frontage type: River,Marsh Front
    Lot
    • Size: 9,845 Square Feet
    • Dimensions: 177 x 60 x 156
    • Features: Salt Marsh, Landscaped, Sprinklers in Front, Sprinklers in Rear
    Details
    • Additional structures: Shower
    • Parcel number: R08100006353000
    • Zoning: R-15
    • Special conditions: Standard

    Construction

    Type & style
    • Home type: SingleFamily
    • Property subtype: Single Family Residence
    Materials
    • Block, Fiber Cement, Wood Frame
    • Foundation: Block, Other, Raised, Pilings
    • Roof: Architectural Shingle
    Condition
    • New construction: No
    • Year built: 2018

    Utilities & green energy

    • Sewer: Public Sewer
    • Water: Public
    • Utilities for property: Sewer Connected, Water Connected
    Green energy
    • Green verification: HERS Index Score
    • Energy efficient items: Lighting

    Community & HOA

    Community
    • Security: Smoke Detector(s)
    • Subdivision: Lookout Pointe at River Oaks
    HOA
    • Has HOA: Yes
    • Amenities included: Waterfront Community, Maintenance Roads, Management, Street Lights
    • HOA fee: $1,080 annually
    • HOA name: Lookout Point HOA
    • HOA phone: 910-508-8376
    Location
    • Region: Wilmington

    Financial & listing details

    • Price per square foot: $349/sqft
    • Tax assessed value: $729,700
    • Annual tax amount: $2,761
    • Date on market: 6/18/2026
    • Cumulative days on market: 4 days
    • Listing agreement: Exclusive Right To Sell
    • Listing terms: Cash,Conventional,FHA,VA Loan

    Price history

    DateEventPrice
    7/21/2026Sold$1,075,000-2.3%$349/sqft
    Source: Hive MLS #100582585 Report a problem
    6/22/2026Pending sale$1,100,000$357/sqft
    Source: Hive MLS #100582585 Report a problem
    6/18/2026Listed for sale$1,100,000+76%$357/sqft
    Source: Hive MLS #100582585 Report a problem
    3/11/2020Sold$625,000-1.6%$203/sqft
    Source: Hive MLS #100202411 Report a problem
    2/10/2020Pending sale$634,900$206/sqft
    Source: Sound and Sea Realty LLC #100202411 Report a problem
    2/2/2020Listed for sale$634,900$206/sqft
    Source: Sound and Sea Realty LLC #100202411 Report a problem

    Public tax history

    YearProperty taxesTax assessment
    2025$2,813 -10.5%$729,700 +23.4%
    2024$3,141 +0.1%$591,500
    2023$3,137 -0.9%$591,500
    2022$3,167 -2.6%$591,500
    2021$3,250 +34.1%$591,500 +54.4%
    2020$2,423 $383,100
    2019$2,423 $383,100 +325.7%
    2018$2,423 $90,000
    Find assessor info on the county website

    Neighborhood: 28412

    Nearby schools

    GreatSchools rating
    Schools provided by the listing agent
    • Elementary: Anderson
    • Middle: Murray
    • High: Ashley

    Source: Hive MLS. This data may not be complete. We recommend contacting the local school district to confirm school assignments for this home.

    Get a cash offer in 3 minutes
    Find out how much your home could sell for in as little as 3 minutes with a no-obligation cash offer.
    Estimated market value
    $1,075,000
    Get a cash offer in 3 minutes
    Find out how much your home could sell for in as little as 3 minutes with a no-obligation cash offer.
    Estimated market value
    $1,075,000