Skip main navigation
Sold for $1,225,000
  • $1,225,000

    8020 Ore Knob Dr, Fenton, MI 48430

    4beds
    3,059sqft
    Single Family Residence
    Built in 1976
    0.42 Acres Lot
    $1,290,300 Zestimate®
    $400/sqft
    $3,985 Estimated rent

    Home value

    $1,290,300

    $1.20M - $1.39M

    $3,985/mo

    Zestimate® history
    Loading
    Loading...

    Owner options

    List your home for rent

    $3,985/mo

    Rent Zestimate®

    Find your next renter with Zillow Rental Manager. Plus, with online applications, you can quickly screen prospective tenants – for free.

    Learn more

    $3,985/mo

    Rent Zestimate®

    Refinance and save

    $6,750/mo

    Est. payment

    Refinancing to a lower rate could help reduce your monthly payments and save thousands over the life of the loan.

    See today's rates

    $6,750/mo

    Est. payment

    Explore your selling options

    Work with a Zillow partner agent

    Leverage their expertise and Zillow's premium Showcase listings to get your home seen by more buyers.

    Get started

    List with your own agent

    Get your home in front of millions of buyers by listing it on Zillow.

    Learn how to do it

    Sell it yourself

    Take full control of how buyers see your home on Zillow by listing For Sale by Owner (FSBO).

    List your home

    What's special

    Waterfront lifestyleRanch homeHeated garageCozy fireplaceGorgeous landscaping surroundsVaulted ceilingsGranite counters
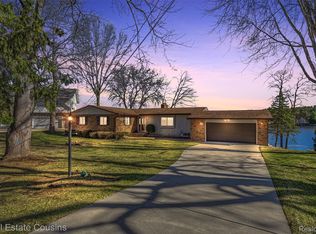
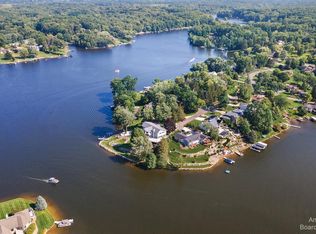
    It just might be the best spot on the lake! With an incredible 112 feet of frontage on private, all-sports Lake Shannon, you'll enjoy the waterfront lifestyle you've been looking for with this beautiful 4 bedroom, 2.5 bath home featuring more than 3000 square feet including the finished basement. Located in the highly desirable Lake Shannon neighborhood, this ranch home offers stunning views from the living room, where you'll find warm wood flooring, vaulted ceilings, cozy fireplace, and built-in cabinetry. The open-concept kitchen is a chef's delight with granite counters, stainless steel appliances, and an incredible amount of storage, and you can entertain a crowd in the formal dining room. Or, take the party downstairs to the finished walkout basement, featuring a 2nd kitchen, family room with fireplace, and easy access to the outdoors. Gorgeous landscaping surrounds the home, offering multiple options for relaxing outdoor space. Even the heated garage offers features, from storage to bar area! Don't miss a chance to be lakeside this summer; call for a private tour today!

    Zillow last checked:

    Listing updated:

    Listed by:

    Danny O'Brien 810-471-2916,

    Wentworth Real Estate Group

    Bought with:

    Kristina Cantleberry, 6501255665

    Esquire Property Group LLC

    Source: Realcomp II,MLS#: 20240022464MLS Logo

    Facts & features

    Interior

    Bedrooms & bathrooms
    • Bedrooms: 4
    • Bathrooms: 3
    • Full bathrooms: 2
    • 1/2 bathrooms: 1
    Primary bedroom
    • Level: Entry
    • Dimensions: 14 x 12
    Bedroom
    • Level: Entry
    • Dimensions: 13 x 11
    Bedroom
    • Level: Basement
    • Dimensions: 15 x 13
    Bedroom
    • Level: Entry
    • Dimensions: 13 x 11
    Other
    • Level: Entry
    • Dimensions: 12 x 7
    Other
    • Level: Basement
    • Dimensions: 7 x 8
    Other
    • Level: Entry
    • Dimensions: 5 x 5
    Family room
    • Level: Basement
    • Dimensions: 36 x 18
    Great room
    • Level: Entry
    • Dimensions: 20 x 21
    Kitchen
    • Level: Entry
    • Dimensions: 19 x 12
    Other
    • Level: Basement
    • Dimensions: 11 x 10
    Laundry
    • Level: Basement
    • Dimensions: 7 x 7
    Laundry
    • Level: Entry
    • Dimensions: 8 x 10
    Living room
    • Level: Entry
    • Dimensions: 17 x 14
    Heating
    • Forced Air, Natural Gas
    Cooling
    • Central Air
    Features
    • Basement: Finished
    • Has fireplace: No
    Interior area
    • Total interior livable area: 3,059 sqft
    • Finished area above ground: 1,848
    • Finished area below ground: 1,211

    Property

    Parking
    • Total spaces: 2
    • Parking features: Two Car Garage, Attached
    • Attached garage spaces: 2
    Features
    • Levels: One
    • Stories: 1
    • Entry location: GroundLevel
    • Patio & porch: Deck, Patio, Terrace
    • Pool features: None
    • Waterfront features: All Sports Lake, Lake Front, Waterfront
    • Body of water: Lake Shannon
    Lot
    • Size: 0.42 Acres
    • Dimensions: 109.50 x 165.00
    Details
    • Parcel number: 0430103014
    • Special conditions: Short Sale No,Standard

    Construction

    Type & style
    • Home type: SingleFamily
    • Architectural style: Ranch
    • Property subtype: Single Family Residence
    Materials
    • Aluminum Siding, Brick
    • Foundation: Basement, Poured
    Condition
    • New construction: No
    • Year built: 1976

    Utilities & green energy

    • Sewer: Septic Tank
    • Water: Well

    Community & neighborhood

    Location
    • Region: Fenton
    • Subdivision: LAKE SHANNON NO 8

    HOA & financial

    HOA
    • Has HOA: Yes
    • HOA fee: $550 annually
    • Association phone: 313-580-9022

    Other

    Other facts
    • Listing agreement: Exclusive Right To Sell
    • Listing terms: Cash,Conventional

    Price history

    DateEventPrice
    5/13/2024Sold$1,225,000+2.1%$400/sqft
    Source: Realcomp II #20240022464 Report a problem
    4/13/2024Pending sale$1,200,000$392/sqft
    Source: Realcomp II #20240022464 Report a problem
    4/12/2024Listed for sale$1,200,000+9.4%$392/sqft
    Source: Realcomp II #20240022464 Report a problem
    7/21/2023Sold$1,097,000-0.3%$359/sqft
    Source: Realcomp II #20230032031 Report a problem
    6/9/2023Pending sale$1,100,000$360/sqft
    Source: Realcomp II #20230032031 Report a problem
    5/15/2023Listed for sale$1,100,000$360/sqft
    Source: Realcomp II #20230032031 Report a problem
    5/11/2023Pending sale$1,100,000$360/sqft
    Source: Realcomp II #20230032031 Report a problem
    5/6/2023Listed for sale$1,100,000+128%$360/sqft
    Source: Realcomp II #20230032031 Report a problem
    8/1/2017Sold$482,500+7.2%$158/sqft
    Source: Public Record Report a problem
    10/9/2002Sold$450,000$147/sqft
    Source: Public Record Report a problem

    Public tax history

    YearProperty taxesTax assessment
    2025$9,344 +71.1%$422,800 +3.5%
    2024$5,460 -5.4%$408,600 +36.5%
    2023$5,770 +1.6%$299,400 +6.8%
    2022$5,678 $280,400 +9.1%
    2021-- $257,000 +7.3%
    2020-- $239,600 +40.1%
    2019$5,525 +123.5%$171,000 -16.5%
    2018$2,472 $204,800 +19.8%
    2017-- $171,000 -1.3%
    2016-- $173,200 +18.7%
    2014-- $145,900 +12.4%
    2012$6,063 $129,800 -22.2%
    2010-- $166,800 -18.6%
    2009-- $204,800 -10.4%
    2008-- $228,600
    2007$4,866 +8.4%--
    2006$4,490 +23%$208,100 +4.2%
    2005$3,651 +16.7%$199,800 -3.2%
    2003$3,127 $206,409 +6.6%
    2002-- $193,568 +16%
    2001$2,717 -0.4%$166,914 +11.3%
    2000$2,727 $149,950

    Find assessor info on the county website

    Neighborhood: 48430

    Nearby schools

    GreatSchools rating
    Get a cash offer in 3 minutes
    Find out how much your home could sell for in as little as 3 minutes with a no-obligation cash offer.
    Estimated market value
    $1,290,300
    Get a cash offer in 3 minutes
    Find out how much your home could sell for in as little as 3 minutes with a no-obligation cash offer.
    Estimated market value
    $1,290,300