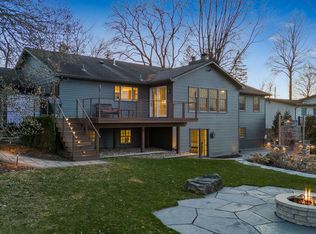
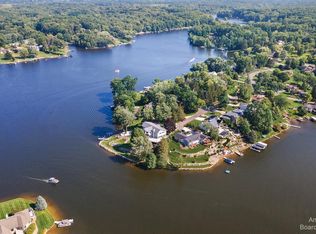
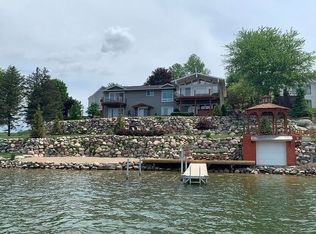
Welcome to this Lake Shannon ranch offering approximately 100 feet of lake frontage, spectacular water views from nearly every room, and beautifully landscaped grounds that slope gently to the shore. Nestled near the end of a quiet cul-de-sac, the home combines peaceful privacy, an up north feel, and easy lake access. Interior features include 4 bedrooms and 3 full baths, an open, light-filled layout and expansive windows that frame the beautiful water views. Walkout basement with full bath makes coming in off the lake convenient without tracking in water or sand to the upstairs living space. Step outside to a large two-level deck—perfect for entertaining, or simply relaxing while watching the sunrise over the water. Lake Shannon is a private, all-sports lake located in Tyrone Township near Fenton. Enjoy the rare combination of recreational boating and tranquil, secure lakeside living. Close to both Fenton and Hartland for the perfect mix of shopping and restaurants. A great opportunity for lake lovers seeking exceptional views, outdoor living, and a serene neighborhood setting.
Pending
Price cut: $25.1K (5/5)
$749,900
8028 Ore Knob Dr, Fenton, MI 48430
4beds
2,596sqft
Single Family Residence
Built in 1972
0.4 Acres Lot
$724,100 Zestimate®
$289/sqft
$63/mo HOA
What's special
Open light-filled layoutLake frontageQuiet cul-de-sac
- 57 days |
- 245 |
- 0 |
Zillow last checked:
Listing updated:
Listed by:
Melissa Redmond 517-410-4317,
Real Estate Cousins 810-919-1375,
Denise Penwell 810-444-0941,
Real Estate Cousins
Source: Realcomp II,MLS#: 20261020670
Facts & features
Interior
Bedrooms & bathrooms
- Bedrooms: 4
- Bathrooms: 3
- Full bathrooms: 3
Primary bedroom
- Level: Entry
- Area: 238
- Dimensions: 14 X 17
Bedroom
- Level: Entry
- Area: 150
- Dimensions: 15 X 10
Bedroom
- Level: Entry
- Area: 132
- Dimensions: 12 X 11
Bedroom
- Level: Basement
- Area: 117
- Dimensions: 13 X 9
Primary bathroom
- Level: Entry
- Area: 105
- Dimensions: 15 X 7
Other
- Level: Entry
- Area: 50
- Dimensions: 10 X 5
Other
- Level: Basement
- Area: 56
- Dimensions: 8 X 7
Dining room
- Level: Entry
- Area: 132
- Dimensions: 12 X 11
Great room
- Level: Basement
- Area: 374
- Dimensions: 22 X 17
Kitchen
- Level: Entry
- Area: 220
- Dimensions: 22 X 10
Laundry
- Level: Basement
- Area: 300
- Dimensions: 20 X 15
Living room
- Level: Entry
- Area: 308
- Dimensions: 22 X 14
Other
- Level: Basement
- Area: 352
- Dimensions: 22 X 16
Heating
- Baseboard, Natural Gas
Appliances
- Included: Built In Electric Range, Built In Refrigerator, Dishwasher, Dryer, Washer
Features
- Basement: Finished,Full,Walk Out Access
- Has fireplace: Yes
- Fireplace features: Basement, Living Room
Interior area
- Total interior livable area: 2,596 sqft
- Finished area above ground: 1,596
- Finished area below ground: 1,000
Property
Parking
- Total spaces: 2
- Parking features: Two Car Garage, Attached
- Attached garage spaces: 2
Features
- Levels: One
- Stories: 1
- Entry location: GroundLevel
- Patio & porch: Deck, Patio
- Exterior features: Awnings
- Pool features: None
- On waterfront: Yes
- Waterfront features: All Sports Lake, Lake Front
- Body of water: Lake Shannon
Lot
- Size: 0.4 Acres
- Dimensions: 113.33 x 153
Details
- Parcel number: 0430103013
- Special conditions: Short Sale No,Standard
Construction
Type & style
- Home type: SingleFamily
- Architectural style: Ranch
- Property subtype: Single Family Residence
Materials
- Brick, Vinyl Siding
- Foundation: Basement, Poured
- Roof: Asphalt
Condition
- New construction: No
- Year built: 1972
Utilities & green energy
- Sewer: Septic Tank
- Water: Well
Community & HOA
Community
- Subdivision: LAKE SHANNON 8
HOA
- Has HOA: Yes
- HOA fee: $761 annually
Location
- Region: Fenton
Financial & listing details
- Price per square foot: $289/sqft
- Tax assessed value: $157,549
- Annual tax amount: $4,191
- Date on market: 4/1/2026
- Cumulative days on market: 57 days
- Listing agreement: Exclusive Right To Sell
- Listing terms: Cash,Conventional,FHA,Usda Loan,Va Loan
Estimated market value
$724,100
$688,000 - $760,000
$3,891/mo
Price history
| Date | Event | Price |
|---|---|---|
| 5/28/2026 | Pending sale | $749,900$289/sqft |
Source: | ||
| 5/5/2026 | Price change | $749,900-3.2%$289/sqft |
Source: | ||
| 4/17/2026 | Price change | $775,000-3%$299/sqft |
Source: | ||
| 4/1/2026 | Listed for sale | $799,000$308/sqft |
Source: | ||
Public tax history
| Year | Property taxes | Tax assessment |
|---|---|---|
| 2025 | $4,130 +3.4% | $277,300 +6.8% |
| 2024 | $3,993 +3.8% | $259,700 +11.2% |
| 2023 | $3,845 +1.3% | $233,500 +5.3% |
| 2022 | $3,795 | $221,700 +8.1% |
| 2021 | -- | $205,000 +10.8% |
| 2020 | -- | $185,000 +12.3% |
| 2019 | $3,715 +108.3% | $164,700 +0.4% |
| 2018 | $1,783 | $164,100 -0.4% |
| 2017 | -- | $164,700 -1.4% |
| 2016 | -- | $167,100 +18.7% |
| 2014 | -- | $140,800 +11.2% |
| 2012 | $3,359 | $126,600 -9.4% |
| 2011 | -- | $139,700 -13.7% |
| 2010 | -- | $161,900 -18.1% |
| 2009 | -- | $197,800 -10.2% |
| 2008 | -- | $220,300 |
| 2007 | $2,159 +11.7% | -- |
| 2006 | $1,933 +20.7% | $201,000 +4% |
| 2005 | $1,602 -25.1% | $193,300 +0.4% |
| 2003 | $2,139 | $192,553 +6.8% |
| 2002 | -- | $180,211 +16% |
| 2001 | $2,571 -0.4% | $155,396 +10.8% |
| 2000 | $2,581 | $140,250 |
Find assessor info on the county website
Monthly payment
Est. payment$--/mo
Payment breakdown
Explore the cost of this home by adjusting the details. Changes won't be saved.All calculations are estimates and provided by Zillow, Inc. for informational purposes only. Actual amounts may vary.
HOA fees may include property taxes on listings classified as Co-Ops. Contact the listing agent and/or owner for fee details.
Mortgage interest rates are dependent on a number of factors, including credit score, down payment, and repayment length. Interest rate data provided by Zillow Group Marketplace, Inc. as of 1/1/1970 from various mortgage lenders with which we have lead or other similar arrangements; the Estimated Payment is an average of those rates.
See how much you could borrow to make a competitive offer.
Climate risks
Neighborhood: 48430
Nearby schools
GreatSchools rating
- 9/10Hyatt ElementaryGrades: PK-3Distance: 6.1 mi
- 6/10Linden Middle SchoolGrades: 6-8Distance: 5.4 mi
- NALinden High SchoolGrades: 9-12Distance: 6.1 mi
A local agent can set up tours, give advice and negotiate with sellers.
- Michigan
- Livingston County
- Fenton
- 48430
- 8028 Ore Knob Dr