NEW HOME BUILT BY J. ALBERICI & SONS, INC. THE SOUTHBEND FOUR BEDROOM 2 1/2 BATH COLONIAL, FIRST FLOOR OFFICE, OPEN KITCHEN TO THE DINING AND FAMILY ROOM, BLACK WINDOWS, POURED CONCRETE BASEMENT, DEEP TWO CAR GARAGE, LOCATED ON THE 11TH FAIRWAY AT THE TIMBER BANKS GOLF & MARINA COMMUNITY, LARGE LOT WITH VIEWS OF THE TIMBER BANKS CLUBHOUSE, FOUR BIG BEDROOMS, SECOND FLOOR LAUNDRY, SHAKER STYLE KITCHEN, CHEFS STOVE, MICROWAVE OVEN COMBINATION, QUARTZ COUNTERTOPS, CENTER ISLAND WITH SEATING, PRIMARY SUITE WITH WALK-IN CLOSET, TILED SHOWER, PRIVATE TOILET ROOM AND A FREE STANDING SOAKING TUBE. ON DEMAND HOT WATER TANK FOR HOUSE, ROUGHED-IN FUTURE FULL BATH IN THE BASEMENT. LOCATED 2BLOCKS FROM PERSIMMONS REASTAURANT WHICH IS OPEN TO THE PUBLIC AND 2 BLOCKS FRON THE TIMBER BANKS GOLF COURSE & MARINA DOCK RENTALS. GOLF IS AVAILABLE FOR PLAYING PUBLICALLY OR JOINNING PRIVATELY. ALSO JUST ONE BLOCK FROM THE YMCA. CLOSE TO HIGHWAYS & SHOPPING AND ABOUT TEN MINUTES FROM MICRON CAMPUS. HOA DUES ARE $93/ MONTH FOR SINGLE DETACHED HOMES INCLUDES SNOW PLOWING, GARBAGE PICKUP AND MAINTENANCE OF THE COMMON AREAS.
Under contract
$798,150
8020 Sedge Grass Rd, Baldwinsville, NY 13027
4beds
--sqft
Single Family Residence
Built in 2026
0.29 Acres Lot
$-- Zestimate®
$--/sqft
$93/mo HOA
What's special
Deep two car garageFirst floor officeSecond floor laundryMicrowave oven combinationPrivate toilet roomFree standing soaking tubTiled shower
- 123 days |
- 29 |
- 0 |
Zillow last checked:
Listing updated:
Listed by:
Coldwell Banker Prime Prop,Inc 315-622-0161,
Kevin Hanlon 315-622-0161
Source: NYSAMLSs,MLS#: S1675512 Originating MLS: Syracuse
Originating MLS: SyracuseFacts & features
Interior
Bedrooms & bathrooms
- Bedrooms: 4
- Bathrooms: 3
- Full bathrooms: 2
- 1/2 bathrooms: 1
- Main level bathrooms: 1
Heating
- Gas, Forced Air
Cooling
- Central Air
Appliances
- Included: Built-In Range, Built-In Oven, Dishwasher, Exhaust Fan, Free-Standing Range, Gas Water Heater, Microwave, Oven, Range Hood
- Laundry: Upper Level
Features
- Breakfast Bar, Bathroom Rough-In, Den, Separate/Formal Dining Room, Entrance Foyer, Eat-in Kitchen, Kitchen Island, Pantry, Quartz Counters, Sliding Glass Door(s), Bath in Primary Bedroom
- Flooring: Carpet, Ceramic Tile, Laminate, Varies
- Doors: Sliding Doors
- Basement: Egress Windows,Full,Sump Pump
- Number of fireplaces: 1
Interior area
- Total structure area: 0
Property
Parking
- Total spaces: 2
- Parking features: Attached, Garage
- Attached garage spaces: 2
Features
- Levels: Two
- Stories: 2
- Patio & porch: Open, Porch
- Exterior features: Gravel Driveway
Lot
- Size: 0.29 Acres
- Dimensions: 63 x 201
- Features: On Golf Course, Pie Shaped Lot, Residential Lot
Details
- Parcel number: 31368907200200050210000000
- Special conditions: Standard
Construction
Type & style
- Home type: SingleFamily
- Architectural style: Colonial,Transitional
- Property subtype: Single Family Residence
Materials
- Attic/Crawl Hatchway(s) Insulated, Blown-In Insulation, Composite Siding, Stone, PEX Plumbing
- Foundation: Poured
- Roof: Asphalt,Architectural,Shingle
Condition
- Resale
- Year built: 2026
Utilities & green energy
- Electric: Circuit Breakers
- Sewer: Connected
- Water: Connected, Public
- Utilities for property: Cable Available, Sewer Connected, Water Connected
Community & HOA
Community
- Features: Trails/Paths
- Subdivision: Timber Banks
HOA
- HOA fee: $93 monthly
Location
- Region: Baldwinsville
Financial & listing details
- Tax assessed value: $66,000
- Annual tax amount: $2,018
- Date on market: 4/22/2026
- Cumulative days on market: 123 days
- Listing terms: Cash,Conventional,FHA,VA Loan
Estimated market value
Not available
Estimated sales range
Not available
Not available
Price history
| Date | Event | Price |
|---|---|---|
| 6/24/2026 | Contingent | $798,150 |
Source:  NYSAMLSs #S1675512 Report a problem NYSAMLSs #S1675512 Report a problem | ||
| 5/22/2026 | Price change | $798,150+6.3% |
Source: NYSAMLSs #S1675512 Report a problem | ||
| 5/12/2026 | Price change | $750,500+0.8% |
Source: NYSAMLSs #S1675512 Report a problem | ||
| 4/22/2026 | Listed for sale | $744,500 |
Source: NYSAMLSs #S1675512 Report a problem | ||
Public tax history
Tax history is unavailable.
Monthly payment
Climate risks
Neighborhood: 13027
Nearby schools
GreatSchools rating
- 5/10L Pearl Palmer Elementary SchoolGrades: PK-5Distance: 0.7 mi
- 5/10Donald S Ray SchoolGrades: 6-7Distance: 2.8 mi
- 8/10Charles W Baker High SchoolGrades: 10-12Distance: 3 mi
Schools provided by the listing agent
- District: Baldwinsville
Source: NYSAMLSs. This data may not be complete. We recommend contacting the local school district to confirm school assignments for this home.
- $1,284,5005 bd4 ba3.7k sqft8018 Sedge Grass Ln, Baldwinsville, NY 13027Sold
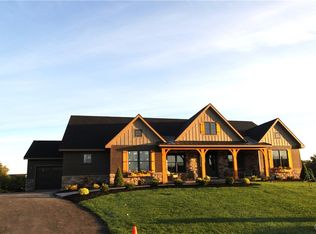
- $645,3823 bd3 ba-- sqft8021 Sedge Grass Rd, Baldwinsville, NY 13027For Sale
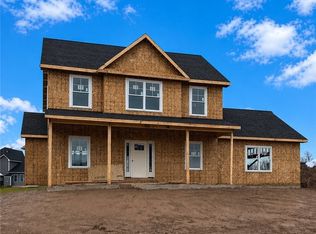
- $490,0002 bd2 ba1.6k sqft8024 Timber Banks Pkwy, Baldwinsville, NY 13027For Sale

- $524,2502 bd2 ba1.5k sqftLOT 322 Sedge Grass Rd, Lysander, NY 13027Sold
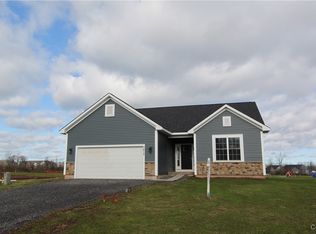
- $500,0003 bd2 ba1.7k sqft3426 Tall Tree Ln, Lysander, NY 13027Sold
- $514,9004 bd3 ba2.1k sqftLOT 355 Tall Tree Ln, Baldwinsville, NY 13027Sold
- $511,9003 bd3 ba-- sqft3413 Tall Tree Ln, Baldwinsville, NY 13027Sold
- $494,9002 bd2 ba1.5k sqft3402 Tall Tree Ln, Baldwinsville, NY 13027Sold
A local agent can set up tours, give advice and negotiate with sellers.
Similar homes
- $750,0005 bd4 ba3k sqft3052 Chillingham Way, Baldwinsville, NY 13027For Sale

 MLS ID #S1704858, Tabitha Cleveland, Listing by: Keller Williams Syracuse. NYSAMLSs
 - $624,9004 bd3 ba2.2k sqft3429 Tall Tree Ln, Baldwinsville, NY 13027For Sale
 MLS ID #S1689352, Renee Douglas Asterino, Listing by: Coldwell Banker Prime Prop,Inc. NYSAMLSs
 - $753,0004 bd3 ba2.3k sqftLOT 80 Stoney Pond Way, Baldwinsville, NY 13027New Construction
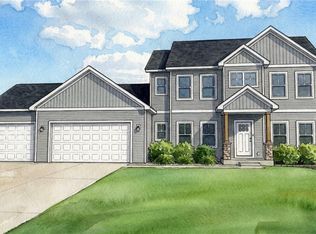 MLS ID #S1687277, Donna Wills, Listing by: Howard Hanna Real Estate. NYSAMLSs
 - $899,5005 bd5 ba2.8k sqft7701 Mocha Bear Path, Baldwinsville, NY 13027For Sale
 MLS ID #S1686226, Rachel Kantak, Listing by: Inquire Realty. NYSAMLSs
 - $644,9004 bd3 ba2.2k sqft8034 Forest Ridge Ln, Lysander, NY 13027New ConstructionMLS ID #S1676151, Kevin Hanlon, Listing by: Coldwell Banker Prime Prop,Inc. NYSAMLSs
- $729,9003 bd3 ba2.3k sqft(Undisclosed Address), Timber Banks Lysander, NY 13027New ConstructionMLS ID #S1686505, Michael P. Asterino, Listing by: Coldwell Banker Prime Prop,Inc. NYSAMLSs
- $619,5003 bd3 ba1.8k sqft8009 Sedge Grass Rd, Lane Lysander, NY 13027For SaleMLS ID #S1690846, Kevin Hanlon, Listing by: Coldwell Banker Prime Prop,Inc. NYSAMLSs
- $629,9004 bd2 ba2.3k sqft(Undisclosed Address), Lysander, NY 13027New ConstructionMLS ID #S1686376, Michael P. Asterino, Listing by: Coldwell Banker Prime Prop,Inc. NYSAMLSs
- $759,9003 bd2 ba2k sqft3137 Stoney Pond Way, Lysander, NY 13027New ConstructionMLS ID #S1687007, Donna Wills, Listing by: Howard Hanna Real Estate. NYSAMLSs
- $589,9004 bd3 ba2.3k sqft8046 Forest Ridge Timber Banks, Lysander, NY 13027New ConstructionMLS ID #S1686386, Michael P. Asterino, Listing by: Coldwell Banker Prime Prop,Inc. NYSAMLSs
- $796,2003 bd2 ba-- sqft3R N Hayes Rd, Lysander, NY 13027New ConstructionMLS ID #S1653980, Bob Kayne, Listing by: Coldwell Banker Prime Prop,Inc. NYSAMLSs
- $574,9004 bd3 ba2.1k sqft3155 Samantha Dr, Baldwinsville, NY 13027For SaleMLS ID #11931443, Vitaly Isaacs, Listing by: Statewide Properties LLC. NY State MLS
- $654,9005 bd5 ba3.8k sqft8278 Luchsinger Ln, Baldwinsville, NY 13027For SaleMLS ID #S1701047, Dannielle E Simiele, Listing by: Coldwell Banker Prime Prop,Inc. NYSAMLSs
- $875,0004 bd4 ba3.1k sqft3389 Hickory Knoll Ln, Lysander, NY 13027For SaleMLS ID #S1698214, Adrian J. Nugent, Listing by: Berkshire Hathaway CNY Realty. NYSAMLSs
- $975,0005 bd5 ba5.5k sqft7638 Haylage Cir, Baldwinsville, NY 13027For SaleMLS ID #S1685542, Catherine Huang, Listing by: Howard Hanna Real Estate. NYSAMLSs
- $525,0005 bd4 ba4.4k sqft8145 Speach Dr, Baldwinsville, NY 13027For SaleMLS ID #S1695565, Ben Gray, Listing by: eXp Realty. NYSAMLSs
- $684,5004 bd3 ba2.3k sqft(Undisclosed Address), Lysander, NY 13027New ConstructionMLS ID #S1701162, Barbara V Ciricillo, Listing by: Coldwell Banker Prime Prop,Inc. NYSAMLSs
- $599,9005 bd4 ba2.4k sqft213 Bloomfield St, Baldwinsville, NY 13027For SaleMLS ID #S1708500, Lynn L Lenkiewicz, Listing by: Coldwell Banker Prime Prop,Inc. NYSAMLSs
- $514,9004 bd4 ba1.5k sqft7924 Springwoods Cir, Baldwinsville, NY 13027For SaleMLS ID #S1706771, Gwenn E McDonald, Listing by: Around Syracuse Realty. NYSAMLSs
- $694,5004 bd3 ba2.3k sqftLOT 54 Giddings Trail Highland Meadows Trl, Lysander, NY 13027New ConstructionMLS ID #S1704983, Barbara V Ciricillo, Listing by: Coldwell Banker Prime Prop,Inc. NYSAMLSs
