NEW COLONIAL BUILT BY J. ALBERICI & SONS, INC. FEATURING: THREE BEDROOMS 2 1/2 BATHS, FIRST FLOOR OFFICE/DEN/STUDY, SHAKER KITCHEN CABINETS WITH LARGE ISALND, PANTRY, DINING ROOM WITH LOTS OF NATURAL LIGHT, FAMILY ROOM WITH GAS FIREPLACE, FULL BASEMENT 8' TALL POURED CONCRETE, FULL FRONT PORCH, 22 X 24 GARAGE, PRIMARY SUITE WITH WALK-IN CLOSET AND A ON SUITE FULL BATH WITH TILED SHOWER, TWO ADDITIONAL GUEST BEDROOMS, SECOND FLOOR LAUNDRY, MAIN BATH WITH 2 SINKS, TOILET AND TUB WITH TILED WALLS. LOCATED 2BLOCKS FROM PERSIMMONS REASTAURANT WHICH IS OPEN TO THE PUBLIC AND 2 BLOCKS FRON THE TIMBER BANKS GOLF COURSE & MARINA DOCK RENTALS. GOLF IS AVAILABLE FOR PLAYING PUBLICALLY OR JOINNING PRIVATELY. ALSO JUST ONE BLOCK FROM THE YMCA. CLOSE TO HIGHWAYS & SHOPPING AND ABOUT TEN MINUTES FROM MICRON CAMPUS. HOA DUES ARE $93/ MONTH FOR SINGLE DETACHED HOMES INCLUDES SNOW PLOWING, GARBAGE PICKUP AND MAINTENANCE OF THE COMMON AREAS.
Under contract
Price increase: $35.9K (6/25)
$645,382
8021 Sedge Grass Rd, Baldwinsville, NY 13027
3beds
--sqft
Single Family Residence
Built in 2026
0.58 Acres Lot
$-- Zestimate®
$--/sqft
$93/mo HOA
What's special
Full front porchTwo additional guest bedroomsSecond floor laundryThree bedrooms
- 132 days
- 40
- 0
Zillow last checked:
Listing updated:
Listed by:
Coldwell Banker Prime Prop,Inc 315-622-0161,
Kevin Hanlon 315-622-0161
Source: NYSAMLSs,MLS#: S1675893 Originating MLS: Syracuse
Originating MLS: SyracuseFacts & features
Interior
Bedrooms & bathrooms
- Bedrooms: 3
- Bathrooms: 3
- Full bathrooms: 2
- 1/2 bathrooms: 1
- Main level bathrooms: 1
Heating
- Gas, Forced Air
Appliances
- Included: Dishwasher, Free-Standing Range, Gas Water Heater, Microwave, Oven
- Laundry: Upper Level
Features
- Breakfast Bar, Bathroom Rough-In, Den, Separate/Formal Dining Room, Entrance Foyer, Kitchen Island, Pantry, Quartz Counters, Sliding Glass Door(s), Bath in Primary Bedroom
- Flooring: Carpet, Ceramic Tile, Laminate, Tile, Varies
- Doors: Sliding Doors
- Basement: Egress Windows,Full,Sump Pump
- Number of fireplaces: 1
Interior area
- Total structure area: 0
Video & virtual tour
Property
Parking
- Total spaces: 2
- Parking features: Attached, Garage
- Attached garage spaces: 2
Features
- Levels: Two
- Stories: 2
- Exterior features: Enclosed Porch, Gravel Driveway, Porch
Lot
- Size: 0.58 Acres
- Dimensions: 187 x 135
- Features: Corner Lot, Rectangular, Rectangular Lot, Residential Lot
Details
- Parcel number: 31368907200200030090000000
- Special conditions: Standard
Construction
Type & style
- Home type: SingleFamily
- Architectural style: Colonial,Traditional,Transitional
- Property subtype: Single Family Residence
Materials
- Blown-In Insulation, Stone, Vinyl Siding, PEX Plumbing
- Foundation: Poured
- Roof: Asphalt,Architectural,Shingle
Condition
- Resale
- Year built: 2026
Details
- Builder model: COBBLERS WAY
Utilities & green energy
- Electric: Circuit Breakers
- Sewer: Connected
- Water: Connected, Public
- Utilities for property: Cable Available, Electricity Connected, Sewer Connected, Water Connected
Community & HOA
Community
- Subdivision: Timber Banks
HOA
- HOA fee: $93 monthly
Location
- Region: Baldwinsville
Financial & listing details
- Tax assessed value: $60,000
- Annual tax amount: $2,100
- Date on market: 4/22/2026
- Cumulative days on market: 132 days
- Listing terms: Cash,Conventional,FHA,VA Loan
Estimated market value
Not available
Estimated sales range
Not available
Not available
Price history
| Date | Event | Price |
|---|---|---|
| 6/25/2026 | Contingent | $645,382+5.9% |
Source:  NYSAMLSs #S1675893 Report a problem NYSAMLSs #S1675893 Report a problem | ||
| 4/23/2026 | Listed for sale | $609,500 |
Source: NYSAMLSs #S1675893 Report a problem | ||
Public tax history
Tax history is unavailable.
Monthly payment
Climate risks
Neighborhood: 13027
Nearby schools
Schools provided by the listing agent
- District: Baldwinsville
Source: NYSAMLSs. This data may not be complete. We recommend contacting the local school district to confirm school assignments for this home.
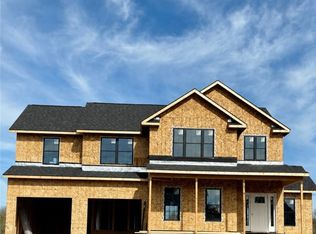
- $798,1504 bd3 ba-- sqft8020 Sedge Grass Rd, Baldwinsville, NY 13027For Sale
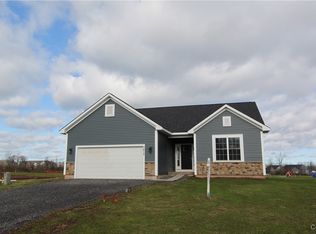
- $524,2502 bd2 ba1.5k sqftLOT 322 Sedge Grass Rd, Lysander, NY 13027Sold
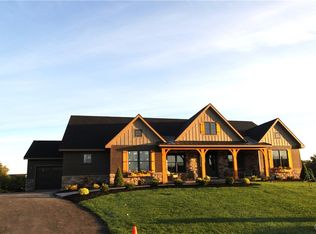
- $1,284,5005 bd4 ba3.7k sqft8018 Sedge Grass Ln, Baldwinsville, NY 13027Sold
- $490,0002 bd2 ba1.6k sqft8024 Timber Banks Pkwy, Baldwinsville, NY 13027For Sale

Similar homes
- $624,9004 bd3 ba2.2k sqft3429 Tall Tree Ln, Baldwinsville, NY 13027For Sale

 MLS ID #S1689352, Renee Douglas Asterino, Listing by: Coldwell Banker Prime Prop,Inc. NYSAMLSs
 - $725,0003 bd3 ba2.5k sqft3295 Oak Brook Rd, Baldwinsville, NY 13027For Sale
 MLS ID #S1705459, Shelley Hoffman, Listing by: HHC Realty. NYSAMLSs
 - $625,0003 bd2 ba2k sqftLOT 87 Stoney Pond Way, Lysander, NY 13027New Construction
 MLS ID #S1687973, Donna Wills, Listing by: Howard Hanna Real Estate. NYSAMLSs
 - $950,0003 bd3 ba3.5k sqft7805 Hicks Rd, Baldwinsville, NY 13027For Sale
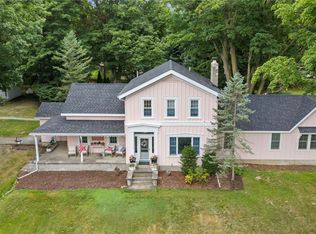 MLS ID #S1709323, Gina Burrows, Listing by: Howard Hanna Real Estate. NYSAMLSs
 - $525,0005 bd4 ba4.4k sqft8145 Speach Dr, Baldwinsville, NY 13027For SaleMLS ID #S1695565, Ben Gray, Listing by: eXp Realty. NYSAMLSs
- $750,0005 bd4 ba3k sqft3052 Chillingham Way, Baldwinsville, NY 13027For SaleMLS ID #S1704858, Tabitha Cleveland, Listing by: Keller Williams Syracuse. NYSAMLSs
- $629,9003 bd2 ba1.6k sqft700 Kibby Rd, Baldwinsville, NY 13027For SaleMLS ID #S1706295, Michael Paduano, Listing by: Real Broker NY LLC. NYSAMLSs
- $599,9005 bd4 ba2.4k sqft213 Bloomfield St, Baldwinsville, NY 13027For SaleMLS ID #S1708500, Lynn L Lenkiewicz, Listing by: Coldwell Banker Prime Prop,Inc. NYSAMLSs
- $759,9003 bd2 ba2k sqft3137 Stoney Pond Way, Lysander, NY 13027New ConstructionMLS ID #S1687007, Donna Wills, Listing by: Howard Hanna Real Estate. NYSAMLSs
- $625,0003 bd3 ba2k sqftLOT 74 Stoney Pond Way, Lysander, NY 13027New ConstructionMLS ID #S1687871, Donna Wills, Listing by: Howard Hanna Real Estate. NYSAMLSs
- $600,0003 bd3 ba2k sqft435 Tuscany Ln, Baldwinsville, NY 13027New ConstructionMLS ID #S1695617, Robert Zaccaria, Listing by: Finger Lakes Sothebys Intl.. NYSAMLSs
- $899,5005 bd5 ba2.8k sqft7701 Mocha Bear Path, Baldwinsville, NY 13027For SaleMLS ID #S1686226, Rachel Kantak, Listing by: Inquire Realty. NYSAMLSs
- $539,9003 bd3 ba2k sqft216 Lexi Ln, Baldwinsville, NY 13027New ConstructionMLS ID #S1701526, Gloria Barbano, Listing by: GRG Gloria Realty Group. NYSAMLSs
- $599,9003 bd3 ba2k sqft4534 Hollyshire Way, Clay, NY 13041For SaleMLS ID #S1706312, Bill & Sharon Crocker, Listing by: Hunt Real Estate Era. NYSAMLSs
- $624,9552 bd2 ba-- sqftLOT-31R Longview Cir, Lysander, NY 13027New ConstructionMLS ID #S1649498, Bob Kayne, Listing by: Coldwell Banker Prime Prop,Inc. NYSAMLSs
- $585,0005 bd3 ba2.5k sqft3990 Maider Rd, Clay, NY 13041For SaleMLS ID #S1689851, Chip Hodgkins, Listing by: Hunt Real Estate ERA. NYSAMLSs
- $493,9004 bd3 ba2.5k sqft139 Lexi Ln, Van Buren, NY 13027New ConstructionMLS ID #S1702436, Eric O'Mara, Listing by: Integrated Real Estate Ser LLC. NYSAMLSs
- $695,1803 bd3 ba2.4k sqftLOT 4T Mistral Circle Clay, Liverpool, NY 13090New ConstructionMLS ID #S1685305, Bob Kayne, Listing by: Coldwell Banker Prime Prop,Inc. NYSAMLSs
- $675,0003 bd3 ba2.2k sqft4544 Hollyshire Way, Clay, NY 13041For SaleMLS ID #S1689916, Allen T. Olmsted, Listing by: Canaan Realty. NYSAMLSs
- $680,0003 bd2 ba1.8k sqft106 County Route 10, Pennellville, NY 13132For SaleMLS ID #S1677536, Renee Douglas Asterino, Listing by: Coldwell Banker Prime Prop,Inc. NYSAMLSs
