Skip main navigation
Sold-co-op w/mbr
  • $309,100

    8020 W 47th St S, Clearwater, KS 67026

    5beds
    3,433sqft
    Single Family Offsite Built
    Built in 1987
    0.7 Acres Lot
    $309,100 Zestimate®
    $90/sqft
    $2,802 Estimated rent

    Home value

    $309,100

    $284,000 - $337,000

    $2,802/mo

    Zestimate® history
    Loading
    Loading...

    Owner options

    List your home for rent

    $2,802/mo

    Rent Zestimate®

    Find your next renter with Zillow Rental Manager. Plus, with online applications, you can quickly screen prospective tenants – for free.

    Learn more

    $2,802/mo

    Rent Zestimate®

    Refinance and save

    $1,618/mo

    Est. payment

    Refinancing to a lower rate could help reduce your monthly payments and save thousands over the life of the loan.

    See today's rates

    $1,618/mo

    Est. payment

    Explore your selling options

    Work with a Zillow partner agent

    Leverage their expertise and Zillow's premium Showcase listings to get your home seen by more buyers.

    Get started

    List with your own agent

    Get your home in front of millions of buyers by listing it on Zillow.

    Learn how to do it

    Sell it yourself

    Take full control of how buyers see your home on Zillow by listing For Sale by Owner (FSBO).

    List your home

    What's special

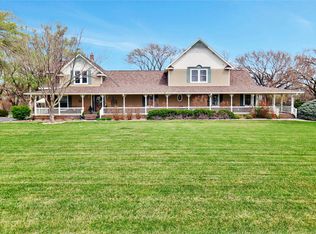
    This offsite built home sits on a full basement which is in project of finishing. The basement includes a large bedroom with egress window and a full bath. There are 2 large rooms to consider a family room and theater room. The wood burning fireplace from the main level includes a chimney chase for the addition of a fireplace in the basement. There are 3 bedrooms and 2 full baths at one end of the main level and a "guest quarters" at the other end with a large bedroom, full bath with shower, and a bonus room that has a sink and could be designated a kitchenette. Roof was replaced on the home and the large barn/garage in summer of 2017 with 40 year "Heritage" shingles. The Ranni Tankless water heater was replaced in 2018. The basement sludge lift pump was replaced fall 2022. Kitchen & Master Bath were completely remodled within the past 2 years along with the installation throughout of Luxury Vinyl Plank flooring. New trim and paint, tape and textured drywall with bullnose corners along with all new double pane insulated vinyl windows. Many, many upgrades and refurbishments have been made to the main level. There is still work to be done to take this home to its full potential. HOME IS OWNED AND LISTED BY A LICENSED REAL ESTATE AGENT IN THE STATE OF KANSAS.

    This property is off market, which means it's not currently listed for sale or rent on Zillow. This may be different from what's available on other websites or public sources.
    Zillow last checked:

    Listing updated:

    Listed by:

    Aaron Wise 620-876-2012,

    J.P. Weigand & Sons

    Bought with:

    Steve Myers, SP00237554

    Source: SCKMLS as distributed by MLS GRID,MLS#: 622793

    Facts & features

    Interior

    Bedrooms & bathrooms
    • Bedrooms: 5
    • Bathrooms: 4
    • Full bathrooms: 4
    Primary bedroom
    • Description: Luxury Vinyl
    • Level: Main
    • Area: 222.6
    • Dimensions: 15.9x14
    Bedroom
    • Description: Carpet
    • Level: Basement
    • Area: 312.42
    • Dimensions: 12.3x25.4
    Bedroom
    • Description: Luxury Vinyl
    • Level: Main
    • Area: 105.45
    • Dimensions: 9.5x11.10
    Bedroom
    • Description: Luxury Vinyl
    • Level: Main
    • Area: 115.5
    • Dimensions: 10.5x11
    Bedroom
    • Description: Carpet
    • Level: Main
    • Area: 168
    • Dimensions: 12x14
    Bonus room
    • Description: Carpet
    • Level: Basement
    • Area: 251.32
    • Dimensions: 20.6x12.2
    Bonus room
    • Description: Carpet
    • Level: Main
    • Area: 100
    • Dimensions: 10x10
    Dining room
    • Description: Luxury Vinyl
    • Level: Main
    • Area: 188.16
    • Dimensions: 14.7x12.8
    Family room
    • Description: Carpet
    • Level: Basement
    • Area: 251.32
    • Dimensions: 20.6x12.2
    Kitchen
    • Description: Luxury Vinyl
    • Level: Main
    • Area: 151.04
    • Dimensions: 11.8x12.8
    Laundry
    • Description: Luxury Vinyl
    • Level: Main
    • Area: 41.44
    • Dimensions: 7.4x5.6
    Living room
    • Description: Luxury Vinyl
    • Level: Main
    • Area: 221.1
    • Dimensions: 13.4x16.5
    Heating
    • Forced Air, Natural Gas
    Cooling
    • Central Air
    Appliances
    • Included: Disposal, Microwave, Refrigerator, Range
    • Laundry: Main Level, Laundry Room, 220 equipment
    Features
    • Basement: Partially Finished
    • Has fireplace: Yes
    • Fireplace features: Wood Burning, Blower Fan
    Interior area
    • Total interior livable area: 3,433 sqft
    • Finished area above ground: 1,921
    • Finished area below ground: 1,512

    Property

    Parking
    • Total spaces: 2
    • Parking features: Detached, Oversized
    • Garage spaces: 2
    Features
    • Levels: One
    • Stories: 1
    Lot
    • Size: 0.7 Acres
    • Features: Standard
    Details
    • Parcel number: 0872051603400004.00

    Construction

    Type & style
    • Home type: SingleFamily
    • Architectural style: Modular
    • Property subtype: Single Family Offsite Built
    Materials
    • Frame
    • Foundation: Full, View Out
    • Roof: Composition
    Condition
    • Year built: 1987

    Utilities & green energy

    • Gas: Propane
    • Sewer: Septic Tank
    • Water: Private
    • Utilities for property: Propane

    Community & HOA

    Community
    • Subdivision: NA
    HOA
    • Has HOA: No
    Location
    • Region: Clearwater

    Financial & listing details

    • Price per square foot: $90/sqft
    • Tax assessed value: $243,610
    • Annual tax amount: $2,160
    • Date on market: 3/21/2023
    • Cumulative days on market: 28 days
    • Ownership: Individual

    Price history

    Price history is unavailable.

    Public tax history

    YearProperty taxesTax assessment
    2025$2,853 +5.7%$28,016 +6.3%
    2024$2,698 +25.1%$26,350 +28.8%
    2023$2,157 -0.6%$20,456
    2022$2,169 -1.7%--
    2021$2,207 --
    2020-- $19,776 +3.8%
    2019-- $19,061 +5.2%
    2018-- $18,121
    2017-- --
    2016-- --
    2015-- --
    2014-- --
    2013-- --
    2012-- --
    2011-- $16,779 +6.5%
    2008-- $15,755 +14.5%
    2007-- $13,764 +4%
    2006-- $13,235 +4%
    2005-- $12,730 +61.8%
    2004-- $7,870 +8.9%
    2003-- $7,225 +2.3%
    2002-- $7,062 +0.7%
    2000-- $7,010
    Find assessor info on the county website

    Neighborhood: 67026

    Nearby schools

    GreatSchools rating
    Schools provided by the listing agent
    • Elementary: Oatville
    • Middle: Haysville
    • High: Campus

    Source: SCKMLS as distributed by MLS GRID. This data may not be complete. We recommend contacting the local school district to confirm school assignments for this home.

    Get pre-qualified for a loan
    At Zillow Home Loans, we can pre-qualify you in as little as 5 minutes with no impact to your credit score.

    An equal housing lender. NMLS #10287.

    Sell for more on Zillow
    Get a Zillow Showcase℠ listing at no additional cost and you could sell for .
    $309,100
    2% more
    +$6,182
    With Zillow Showcase(estimated)
    $315,282
