Come home to serenity on 5.69 acres in the country with the conveniences of Wichita only 10 minutes away! You will have plenty of room to spread out in this beautiful 5 bedroom/5 bathroom home with 4,185 square feet plus over 1,700 square feet in the finished portion of the basement and porches/patios galore for outdoor enjoyment. The newly renovated kitchen features a dual fuel range (electric oven and gas cooktop), eat-at peninsula, granite countertops, soft close cabinets, and walk in pantry. It is open into the dining room and new LVP extends throughout all the main living areas. The waterproof flooring is especially appreciated in the summer when enjoying the 36’x18’ saltwater pool in the backyard! There are two gas fireplaces, one in the living room and one in the basement. The basement also has a wet bar and full-size refrigerator. A huge primary suite is on the main level featuring spacious closets, a jetted tub, two vanities, and a large walk-in shower with dual shower heads. There are two separate upstairs wings, each with 2 large bedrooms, walk in closets, and a full bathroom. An office/guest room is on the main level with its own full bathroom as well. There is a large mudroom with built in storage and space for extra refrigerators and freezers. The laundry room has a laundry sink and tons of storage too. There is 1 acre of fescue lawn irrigated by a 2nd dedicated well. A 30’x50’ shop building is fully wired and provides plenty of space for toys or work. Out back, the possibilities are endless! Currently, it is set up as a mini farm with almost 2 acres of fenced pasture, a 2 pen livestock shelter, a 70’x40’ irrigated garden plot, and an additional 115’x100’ garden. There is a moveable chicken coop large enough for a couple dozen hens. All production areas have been organically managed with no exposure to herbicides or pesticides. The Northern property border is a tree-lined creek providing privacy from the surrounding farmland and excellent hunting. If a mini-farm is your dream, the livestock and 35 hp tractor could even be negotiated into the purchase! The saltwater pool features a retractable safety cover, there is an outdoor kitchen area with a sink, and a full bathroom along with plenty of storage for pool equipment and toys. The cover was replaced in 2022 and the saltwater components were new in 2020. There are numerous “extras” that have not been overlooked on this property! There are underground drainage lines moving all water from the paved driveway, gutters, pool and yard to the back of the property. The front porch and yard have outlets for holiday decorating. There are storage areas thoughtfully placed on every level of the home. The house has a water softener and RO drinking water system. Frost free water hydrants are located around the yard and along the pasture. There is a tranquil 1/3 mile walking path around the pasture and along the creek. The home was originally built in 1900 and in 2000 it was completely overhauled with new electrical, plumbing, and an addition that tripled the size of the home. A new roof with presidential style impact resistant shingles was installed in 2019. Every bit of the character and charm of the home has been respected with each improvement over the years.
Sold-co-op w/mbr
Price Unknown
8120 W 47th St S, Clearwater, KS 67026
5beds
5,894sqft
Single Family Onsite Built
Built in 1900
5.69 Acres Lot
$-- Zestimate®
$--/sqft
$3,610 Estimated rent
Home value
Not available
Estimated sales range
Not available
$3,610/mo
Zestimate® history
Owner options
List your home for rent
$3,610/mo
Rent Zestimate®
Find your next renter with Zillow Rental Manager. Plus, with online applications, you can quickly screen prospective tenants – for free.
$3,610/mo
Rent Zestimate®
Refinance and save
Refinancing to a lower rate could help reduce your monthly payments and save thousands over the life of the loan.
Explore your selling options
Work with a Zillow partner agent
Leverage their expertise and Zillow's premium Showcase listings to get your home seen by more buyers.
Get startedList with your own agent
Get your home in front of millions of buyers by listing it on Zillow.
Learn how to do itSell it yourself
Take full control of how buyers see your home on Zillow by listing For Sale by Owner (FSBO).
List your homeWhat's special
Zillow last checked:
Listing updated:
Listed by:
Cathie Barnard CELL:316-250-8525,
Berkshire Hathaway PenFed Realty
Bought with:
Heather Stewart, 00049463
Source: SCKMLS as distributed by MLS GRID,MLS#: 637644
Facts & features
Interior
Bedrooms & bathrooms
- Bedrooms: 5
- Bathrooms: 5
- Full bathrooms: 5
Primary bedroom
- Description: Carpet
- Level: Main
- Area: 423.5
- Dimensions: 27.5x15.4
Bedroom
- Description: Carpet
- Level: Upper
- Area: 267.95
- Dimensions: 11.5x23.3
Bedroom
- Description: Carpet
- Level: Upper
- Area: 285.2
- Dimensions: 12.4x23
Bedroom
- Description: Carpet
- Level: Upper
- Area: 140.76
- Dimensions: 15.3x9.2
Bedroom
- Description: Carpet
- Level: Upper
- Area: 163.66
- Dimensions: 9.8x16.7
Bonus room
- Description: Tile
- Level: Main
- Area: 375.3
- Dimensions: 13.9x27
Dining room
- Description: Luxury Vinyl
- Level: Main
- Area: 201
- Dimensions: 15x13.4
Family room
- Description: Carpet
- Level: Basement
- Area: 858
- Dimensions: 33x26
Kitchen
- Description: Luxury Vinyl
- Level: Main
- Area: 152.76
- Dimensions: 13.4x11.4
Laundry
- Description: Tile
- Level: Main
- Area: 328.7
- Dimensions: 19x17.3
Living room
- Description: Luxury Vinyl
- Level: Main
- Area: 641.92
- Dimensions: 27.2x23.6
Office
- Description: Carpet
- Level: Main
- Area: 169.74
- Dimensions: 12.3x13.8
Heating
- Forced Air, Propane Rented
Cooling
- Central Air, Electric
Appliances
- Included: Dishwasher, Disposal, Microwave, Refrigerator, Range, Humidifier, Water Softener Owned, Water Purifier
- Laundry: Main Level, Laundry Room, Sink
Features
- Ceiling Fan(s), Walk-In Closet(s), Wet Bar
- Doors: Storm Door(s)
- Windows: Window Coverings-Part, Storm Window(s)
- Basement: Finished
- Number of fireplaces: 2
- Fireplace features: Two, Gas
Interior area
- Total interior livable area: 5,894 sqft
- Finished area above ground: 4,185
- Finished area below ground: 1,709
Property
Parking
- Parking features: RV Access/Parking, Carport
Features
- Levels: Two
- Stories: 2
- Patio & porch: Patio, Covered
- Exterior features: Guttering - ALL, Irrigation Well, Sprinkler System
- Has private pool: Yes
- Pool features: In Ground
- Has spa: Yes
- Waterfront features: River/Creek
Lot
- Size: 5.69 Acres
- Features: Standard, Wooded
Details
- Additional structures: Above Ground Outbuilding(s), Bath House
- Parcel number: 2051603400001.00D plus 4 more
- Other equipment: Air Purifier
Construction
Type & style
- Home type: SingleFamily
- Architectural style: Traditional
- Property subtype: Single Family Onsite Built
Materials
- Vinyl/Aluminum
- Foundation: Partial, Day Light, No Egress Window(s)
- Roof: Composition
Condition
- Year built: 1900
Utilities & green energy
- Gas: Propane
- Sewer: Septic Tank
- Water: Private
- Utilities for property: Propane
Community & HOA
Community
- Subdivision: UNKNOWN
HOA
- Has HOA: No
Location
- Region: Clearwater
Financial & listing details
- Tax assessed value: $5,200
- Annual tax amount: $5,609
- Date on market: 4/11/2024
- Cumulative days on market: 12 days
- Ownership: Individual
- Road surface type: Unimproved
Price history
Price history is unavailable.
Public tax history
| Year | Property taxes | Tax assessment |
|---|---|---|
| 2025 | $65 -0.8% | $598 |
| 2024 | $65 -0.9% | $598 |
| 2023 | $66 +5.6% | $598 |
| 2022 | $62 +0.4% | -- |
| 2021 | $62 | -- |
| 2020 | -- | $564 -9.3% |
| 2019 | -- | $622 +0.2% |
| 2018 | -- | $621 |
| 2017 | -- | -- |
| 2016 | -- | -- |
| 2015 | -- | -- |
| 2014 | -- | -- |
| 2013 | -- | -- |
| 2012 | -- | -- |
| 2011 | -- | $492 +1% |
| 2008 | -- | $487 |
| 2007 | -- | $487 |
| 2006 | -- | $487 |
| 2005 | -- | $487 |
| 2004 | -- | $487 +44.1% |
| 2003 | -- | $338 |
| 2002 | -- | $338 -64.1% |
| 2000 | -- | $941 |
Find assessor info on the county website
Neighborhood: 67026
Nearby homes
- $250,5003 bd2 ba1.1k sqft8026 W 47th St S, Clearwater, KS 67026Off Market
- $309,1005 bd4 ba3.4k sqft8020 W 47th St S, Clearwater, KS 67026Off Market
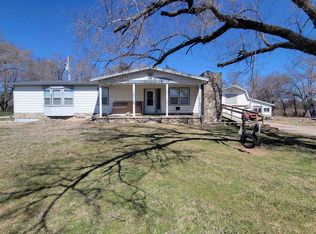
- $1,212,7004 bd4 ba2.1k sqft8431 W 47th St S, Clearwater, KS 67026Off Market
- $525,4002 bd1 ba994 sqft8901 W 47th St S, Clearwater, KS 67026Off Market
- $398,1004 bd2 ba1k sqft4750 S Ridge Rd, Wichita, KS 67215Off Market
- $311,3002 bd2 ba1.8k sqft4830 S Ridge Rd, Wichita, KS 67215Off Market
- $410,1003 bd2 ba2.5k sqft9212 W 47th St S, Clearwater, KS 67026Off Market
- $353,400-- bd-- ba1.6k sqft2680 S Prescott St, Wichita, KS 67215Off Market
Nearby schools
GreatSchools rating
- 2/10Oatville Elementary SchoolGrades: PK-5Distance: 1.6 mi
- 5/10Haysville West Middle SchoolGrades: 6-8Distance: 4.5 mi
- 2/10Campus High HaysvilleGrades: 9-12Distance: 3.9 mi
Schools provided by the listing agent
- Elementary: Oatville
- Middle: Haysville West
- High: Campus
Source: SCKMLS as distributed by MLS GRID. This data may not be complete. We recommend contacting the local school district to confirm school assignments for this home.
- Kansas
- Sedgwick County
- Clearwater
- 67026
- 8120 W 47th St S
Nearby cities
Nearby zip codes
Other Clearwater Topics
