More than meets the eye! Set on nearly half an acre in the serene Country Farms, this remarkable corner lot home offers sweeping views of Longs Peak in the distance. Inside, discover impeccable interior designs and quality finishes that define every inch of this residence, plus a rare, full in-law suite in the finished basement. As you enter, high ceilings enhance the sense of space and light, starting with a welcoming foyer that leads to an expansive family area. Here, natural light pours in through a skylight, highlighting the cozy fireplace set in a wood mantel flanked by built-in shelves, a perfect spot to display your precious keepsakes, all while providing warmth on cold evenings. Cooking will be a joy in the well-appointed kitchen featuring fresh paint, stainless steel appliances, granite counters, tiled backsplash, and a center island that complements the abundant prep space. A pantry ensures an organized storage for all your cooking needs. Adjacent to the kitchen is a lovely sitting area that can easily double as a formal dining space. The right wing of the home is dedicated to the spacious primary suite that promises serenity and luxury. It features a spa-like 5-piece ensuite bathroom with heated floors, a substantial walk-in closet, and private access to the backyard deck. On the left wing, you'll find two more spacious bedrooms with a jack-and-jill bathroom, plus a private office with French doors, ideal for working from home or as a quiet study area. The basement extends the living space further, featuring a recreational area with a 2nd fireplace in stone surround, two more bedrooms and bathrooms, a kitchenette, space for a theater room, and ample storage. Outside, a large deck overlooks the massive, landscaped backyard, with plenty of outdoor space for gardening, play, and relaxation. With easy access to the vibrant downtown areas of Windsor, Fort Collins, and Loveland, you'll have everything you need just a short drive away.
Sold for $875,000
$875,000
8021 N Louden Crossing Ct, Windsor, CO 80528
5beds
4,728sqft
Single Family Residence
Built in 2001
0.48 Acres Lot
$867,900 Zestimate®
$185/sqft
$3,914 Estimated rent
Home value
$867,900
$816,000 - $920,000
$3,914/mo
Zestimate® history
Owner options
List your home for rent
$3,914/mo
Rent Zestimate®
Find your next renter with Zillow Rental Manager. Plus, with online applications, you can quickly screen prospective tenants – for free.
$3,914/mo
Rent Zestimate®
Refinance and save
$4,628/mo
Est. payment
Refinancing to a lower rate could help reduce your monthly payments and save thousands over the life of the loan.
$4,628/mo
Est. payment
Explore your selling options
Work with a Zillow partner agent
Leverage their expertise and Zillow's premium Showcase listings to get your home seen by more buyers.
Get startedList with your own agent
Get your home in front of millions of buyers by listing it on Zillow.
Learn how to do itSell it yourself
Take full control of how buyers see your home on Zillow by listing For Sale by Owner (FSBO).
List your homeWhat's special
Zillow last checked:
Listing updated:
Listed by:
Rob Kittle 970-218-9200,
Kittle Real Estate,
Heide Kay Fralic 720-600-9938,
Kittle Real Estate
Bought with:
Lane Everitt, 40041213
Group Harmony
Source: IRES as distributed by MLS GRID,MLS#: 1020490
Facts & features
Interior
Bedrooms & bathrooms
- Bedrooms: 5
- Bathrooms: 4
- Full bathrooms: 2
- 3/4 bathrooms: 1
- 1/2 bathrooms: 1
- Main level bathrooms: 3
Primary bedroom
- Description: Carpet
- Features: 5 Piece Primary Bath
- Level: Main
- Area: 260 Square Feet
- Dimensions: 20 x 13
Bedroom 2
- Description: Carpet
- Level: Main
- Area: 144 Square Feet
- Dimensions: 12 x 12
Bedroom 3
- Description: Carpet
- Level: Main
- Area: 192 Square Feet
- Dimensions: 12 x 16
Bedroom 4
- Description: Carpet
- Level: Basement
- Area: 180 Square Feet
- Dimensions: 12 x 15
Bedroom 5
- Description: Carpet
- Level: Basement
- Area: 255 Square Feet
- Dimensions: 15 x 17
Dining room
- Description: Carpet
- Level: Main
- Area: 132 Square Feet
- Dimensions: 12 x 11
Family room
- Description: Carpet
- Level: Main
- Area: 323 Square Feet
- Dimensions: 19 x 17
Kitchen
- Description: Tile
- Level: Main
- Area: 221 Square Feet
- Dimensions: 17 x 13
Laundry
- Description: Tile
- Level: Main
- Area: 54 Square Feet
- Dimensions: 9 x 6
Living room
- Description: Carpet
- Level: Main
- Area: 196 Square Feet
- Dimensions: 14 x 14
Recreation room
- Description: Carpet
- Level: Basement
- Area: 784 Square Feet
- Dimensions: 28 x 28
Study
- Description: Wood
- Level: Main
- Area: 132 Square Feet
- Dimensions: 12 x 11
Heating
- Forced Air
Cooling
- Central Air
Appliances
- Included: Electric Range, Dishwasher, Refrigerator, Washer, Dryer, Microwave, Disposal
- Laundry: Washer/Dryer Hookup
Features
- Eat-in Kitchen, Separate Dining Room, Open Floorplan, Pantry, Walk-In Closet(s), Jack & Jill Bathroom, Kitchen Island, High Ceilings, Split Bedroom Plan, In-Law Floorplan
- Doors: French Doors
- Windows: Skylight(s)
- Basement: Full,Partially Finished
- Has fireplace: Yes
- Fireplace features: Two or More, Gas, Gas Log, Family Room, Basement
Interior area
- Total structure area: 2,381
- Total interior livable area: 4,728 sqft
- Finished area above ground: 2,381
Property
Parking
- Total spaces: 3
- Parking features: Attached, Oversized
- Attached garage spaces: 3
- Details: Attached
Accessibility
- Accessibility features: Main Floor Bath, Accessible Bedroom, Main Level Laundry
Features
- Levels: One
- Stories: 1
- Patio & porch: Deck
- Exterior features: Sprinkler System
- Fencing: Fenced,Vinyl
- Has view: Yes
- View description: Mountain(s)
Lot
- Size: 0.48 Acres
- Features: Cul-De-Sac, Corner Lot
Details
- Parcel number: R1601618
- Zoning: RMU-1
- Special conditions: Private Owner
Construction
Type & style
- Home type: SingleFamily
- Architectural style: Contemporary
- Property subtype: Single Family Residence
Materials
- Frame, Stone, Stucco, Wood Siding
- Roof: Composition
Condition
- New construction: No
- Year built: 2001
Utilities & green energy
- Electric: PV REA
- Gas: Xcel Energy
- Sewer: Public Sewer
- Water: District
- Utilities for property: Natural Gas Available, Electricity Available
Green energy
- Energy efficient items: Windows
Community & HOA
Community
- Features: Park
- Security: Fire Alarm
- Subdivision: Country Farms, Shutts
HOA
- Has HOA: Yes
- Services included: Common Amenities, Management
- HOA fee: $550 annually
- HOA name: Country Farms At Windsor HOA
- HOA phone: 970-223-5000
Location
- Region: Windsor
Financial & listing details
- Price per square foot: $185/sqft
- Tax assessed value: $858,100
- Annual tax amount: $4,836
- Date on market: 10/11/2024
- Listing terms: Cash,Conventional,VA Loan
- Exclusions: Personal Property, Curtain Panels, Curtain Rods, TV Wall Mounts, TVs, Gas BBQ, Basement Microwave, Basement Refrigerator, All Furniture & Potted Plants
- Electric utility on property: Yes
- Road surface type: Asphalt
Price history
| Date | Event | Price |
|---|---|---|
| 2/25/2025 | Sold | $875,000-1%$185/sqft |
Source:  IRES as distributed by MLS GRID #1020490 Report a problem IRES as distributed by MLS GRID #1020490 Report a problem | ||
| 2/5/2025 | Pending sale | $884,000$187/sqft |
Source:  REcolorado as distributed by MLS GRID #IR1020490 Report a problem REcolorado as distributed by MLS GRID #IR1020490 Report a problem | ||
| 1/23/2025 | Price change | $884,000-0.6%$187/sqft |
Source: IRES as distributed by MLS GRID #1020490 Report a problem | ||
| 1/6/2025 | Price change | $889,000-1.1%$188/sqft |
Source: IRES as distributed by MLS GRID #1020490 Report a problem | ||
| 12/16/2024 | Pending sale | $899,000$190/sqft |
Source: REcolorado as distributed by MLS GRID #IR1020490 Report a problem | ||
| 10/11/2024 | Listed for sale | $899,000$190/sqft |
Source: IRES as distributed by MLS GRID #1020490 Report a problem | ||
| 9/26/2024 | Listing removed | $899,000$190/sqft |
Source: IRES as distributed by MLS GRID #1017922 Report a problem | ||
| 9/19/2024 | Price change | $899,000-1.7%$190/sqft |
Source: IRES as distributed by MLS GRID #1017922 Report a problem | ||
| 9/5/2024 | Listed for sale | $915,000-0.9%$194/sqft |
Source: IRES as distributed by MLS GRID #1017922 Report a problem | ||
| 8/23/2024 | Listing removed | $923,000$195/sqft |
Source: IRES as distributed by MLS GRID #1010748 Report a problem | ||
| 8/8/2024 | Price change | $923,000-0.3%$195/sqft |
Source: IRES as distributed by MLS GRID #1010748 Report a problem | ||
| 7/25/2024 | Price change | $926,000-0.3%$196/sqft |
Source: IRES as distributed by MLS GRID #1010748 Report a problem | ||
| 7/9/2024 | Price change | $929,000-0.6%$196/sqft |
Source: IRES as distributed by MLS GRID #1010748 Report a problem | ||
| 5/30/2024 | Listed for sale | $935,000-1.6%$198/sqft |
Source: IRES as distributed by MLS GRID #1010748 Report a problem | ||
| 5/30/2024 | Listing removed | -- |
Source: IRES as distributed by MLS GRID #1007536 Report a problem | ||
| 4/18/2024 | Listed for sale | $950,000+13.8%$201/sqft |
Source: IRES as distributed by MLS GRID #1007536 Report a problem | ||
| 9/2/2022 | Sold | $835,000-1.8%$177/sqft |
Source: IRES as distributed by MLS GRID #972691 Report a problem | ||
| 8/5/2022 | Listed for sale | $850,000$180/sqft |
Source: IRES as distributed by MLS GRID #972691 Report a problem | ||
| 7/26/2022 | Listing removed | -- |
Source: IRES as distributed by MLS GRID #968377 Report a problem | ||
| 6/15/2022 | Listed for sale | $850,000+77.1%$180/sqft |
Source: IRES as distributed by MLS GRID #968377 Report a problem | ||
| 12/10/2002 | Sold | $480,000+22.7%$102/sqft |
Source: Public Record Report a problem | ||
| 7/24/2001 | Sold | $391,225+501.9%$83/sqft |
Source: Public Record Report a problem | ||
| 4/30/2001 | Sold | $65,000$14/sqft |
Source: Public Record Report a problem | ||
Public tax history
| Year | Property taxes | Tax assessment |
|---|---|---|
| 2025 | $5,318 +5.3% | $53,631 -6% |
| 2024 | $5,051 +35% | $57,071 -1% |
| 2023 | $3,741 -1% | $57,624 +37.4% |
| 2022 | $3,779 +5.5% | $41,943 +16.5% |
| 2021 | $3,581 -0.4% | $36,000 +6.4% |
| 2020 | $3,594 -7.9% | $33,833 -0.7% |
| 2019 | $3,904 | $34,070 -10.2% |
| 2018 | $3,904 | $37,930 |
| 2017 | $3,904 +0.2% | $37,930 +6.6% |
| 2016 | $3,898 +7.3% | $35,589 0% |
| 2015 | $3,633 +9% | $35,590 +10.3% |
| 2014 | $3,334 | $32,280 |
| 2013 | -- | $32,280 +2.7% |
| 2012 | -- | $31,430 |
| 2011 | -- | $31,430 -0.4% |
| 2010 | -- | $31,570 |
| 2009 | -- | $31,570 -6.8% |
| 2008 | -- | $33,880 |
| 2007 | -- | $33,880 +6.2% |
| 2006 | -- | $31,900 |
| 2005 | -- | $31,900 -3.7% |
| 2004 | -- | $33,140 -3.6% |
| 2002 | -- | $34,390 +126.3% |
| 2001 | -- | $15,200 |
Find assessor info on the county website
Neighborhood: 80528
Nearby homes
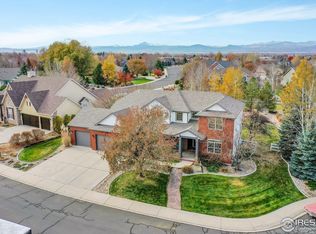
- $1,035,0006 bd5 ba4.9k sqft8015 N Louden Crossing Ct, Windsor, CO 80528Sold
- $884,8005 bd4 ba3.6k sqft8018 N Louden Crossing Ct, Windsor, CO 80528Off Market
- $889,3004 bd3 ba3.8k sqft8024 N Louden Crossing Ct, Windsor, CO 80528Off Market
- $760,0003 bd3 ba4.1k sqft5013 Country Farms Dr, Windsor, CO 80528Sold
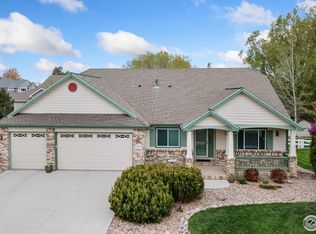
- $784,8886 bd4 ba4.6k sqft8012 Louden Crossing Ct, Windsor, CO 80528Sold
- $809,2005 bd3 ba3.7k sqft8007 N Louden Crossing Ct, Windsor, CO 80528Off Market
- $840,3005 bd4 ba3.6k sqft8001 N Louden Crossing Ct, Windsor, CO 80528Off Market
- $792,8005 bd3 ba3.5k sqft8006 N Louden Crossing Ct, Windsor, CO 80528Off Market
Nearby schools
GreatSchools rating
- 7/10Bamford Elementary SchoolGrades: PK-5Distance: 0.6 mi
- 5/10Timnath Middle-High SchoolGrades: 6-12Distance: 6.8 mi
Schools provided by the listing agent
- Elementary: Bamford
- Middle: Timnath Middle-High School
- High: Timnath Middle-High School
Source: IRES as distributed by MLS GRID. This data may not be complete. We recommend contacting the local school district to confirm school assignments for this home.
Get a cash offer in 3 minutes
Find out how much your home could sell for in as little as 3 minutes with a no-obligation cash offer.
Estimated market value
$867,900
Get a cash offer in 3 minutes
Find out how much your home could sell for in as little as 3 minutes with a no-obligation cash offer.
Estimated market value
$867,900
- Colorado
- Larimer County
- Windsor
- 80528
- 8021 N Louden Crossing Ct
Nearby cities
Nearby zip codes
Other Windsor Topics
