GREAT VALUE! Packed with potential and incredible value, this Windsor home is a must-see! Sitting on two-thirds of an acre in the Country Farms community, this prime corner lot offers space, privacy, and a picture-perfect setting that stands out from the moment you arrive. With fully landscaped surroundings, a massive driveway, and a colorful mix of well-placed plants and greenery, this home boasts curb appeal that's equal parts polished and inviting. Step inside to discover a wide open floor plan featuring vaulted ceilings and large windows that flood the home with natural light. The living room and formal dining area flow effortlessly together, making it perfect for entertaining guests and hosting family gatherings. The heart of the home is the kitchen, equipped with stainless steel appliances, granite countertops, and a pantry. With ample prep space and extensive storage, this kitchen is ideal for those who love to cook and entertain. Adjacent to the kitchen, the family area features a cozy gas fireplace, providing a perfect spot for relaxation and family time. This home includes three well-appointed bedrooms, with a standout primary suite that offers a 5-piece ensuite bathroom and a walk-in closet. The unfinished basement presents a fantastic opportunity for future expansion, with a rough-in for an additional bathroom already in place. This space can be customized to suit your needs, whether you require extra bedrooms, a recreational area, or additional storage. Outside, the fenced backyard features a concrete patio ideal for outdoor dining and gatherings, and a storage for your outdoor equipment and gardening tools. The 3-car garage includes a dedicated workspace, making it perfect for hobbies and projects, adding an extra layer of functionality to this already impressive home. Located with easy access to the vibrant downtown areas of Windsor, FTC, and Loveland, this home is perfectly positioned to enjoy a variety of shopping, dining, and entertainment options.
Sold for $760,000
$760,000
5013 Country Farms Dr, Windsor, CO 80528
3beds
4,117sqft
Single Family Residence
Built in 2001
0.65 Acres Lot
$759,000 Zestimate®
$185/sqft
$3,166 Estimated rent
Home value
$759,000
$721,000 - $797,000
$3,166/mo
Zestimate® history
Owner options
List your home for rent
$3,166/mo
Rent Zestimate®
Find your next renter with Zillow Rental Manager. Plus, with online applications, you can quickly screen prospective tenants – for free.
$3,166/mo
Rent Zestimate®
Refinance and save
$4,142/mo
Est. payment
Refinancing to a lower rate could help reduce your monthly payments and save thousands over the life of the loan.
$4,142/mo
Est. payment
Explore your selling options
Work with a Zillow partner agent
Leverage their expertise and Zillow's premium Showcase listings to get your home seen by more buyers.
Get startedList with your own agent
Get your home in front of millions of buyers by listing it on Zillow.
Learn how to do itSell it yourself
Take full control of how buyers see your home on Zillow by listing For Sale by Owner (FSBO).
List your homeWhat's special
Zillow last checked:
Listing updated:
Listed by:
Rob Kittle 970-218-9200,
Kittle Real Estate,
Heide Kay Fralic 720-600-9938,
Kittle Real Estate
Bought with:
Jamie Kimberlin, 100068876
Tallent Co. Real Estate
Source: IRES as distributed by MLS GRID,MLS#: 1045039
Facts & features
Interior
Bedrooms & bathrooms
- Bedrooms: 3
- Bathrooms: 3
- Full bathrooms: 2
- 1/2 bathrooms: 1
- Main level bathrooms: 3
Primary bedroom
- Description: Carpet
- Features: 5 Piece Primary Bath
- Level: Main
- Area: 260 Square Feet
- Dimensions: 20 x 13
Bedroom 2
- Description: Carpet
- Level: Main
- Area: 154 Square Feet
- Dimensions: 14 x 11
Bedroom 3
- Description: Carpet
- Level: Main
- Area: 130 Square Feet
- Dimensions: 13 x 10
Dining room
- Description: Carpet
- Level: Main
- Area: 154 Square Feet
- Dimensions: 11 x 14
Family room
- Description: Carpet
- Level: Main
- Area: 352 Square Feet
- Dimensions: 16 x 22
Kitchen
- Description: Tile
- Level: Main
- Area: 180 Square Feet
- Dimensions: 10 x 18
Laundry
- Description: Tile
- Level: Main
- Area: 66 Square Feet
- Dimensions: 6 x 11
Living room
- Description: Carpet
- Level: Main
- Area: 182 Square Feet
- Dimensions: 13 x 14
Heating
- Forced Air
Cooling
- Central Air, Ceiling Fan(s)
Appliances
- Included: Electric Range, Dishwasher, Refrigerator, Washer, Dryer, Microwave, Disposal
- Laundry: Sink, Washer/Dryer Hookup
Features
- Eat-in Kitchen, Separate Dining Room, Cathedral Ceiling(s), Open Floorplan, Pantry, Walk-In Closet(s), High Ceilings, Crown Molding
- Windows: Window Coverings, Bay or Bow Window
- Basement: Full,Unfinished,Crawl Space,Built-In Radon
- Has fireplace: Yes
- Fireplace features: Gas, Family Room
Interior area
- Total structure area: 2,335
- Total interior livable area: 4,117 sqft
- Finished area above ground: 2,335
Property
Parking
- Total spaces: 3
- Parking features: Attached, Oversized
- Attached garage spaces: 3
- Details: Attached
Accessibility
- Accessibility features: Main Floor Bath, Accessible Bedroom, Main Level Laundry
Features
- Levels: One
- Stories: 1
- Patio & porch: Patio
- Exterior features: Sprinkler System
- Spa features: Bath
- Fencing: Fenced
Lot
- Size: 0.65 Acres
- Features: Corner Lot, Level, City Limits
Details
- Additional structures: Storage
- Parcel number: R1601657
- Zoning: RMU-1
- Special conditions: Private Owner
- Other equipment: Satellite Dish
Construction
Type & style
- Home type: SingleFamily
- Architectural style: Contemporary
- Property subtype: Single Family Residence
Materials
- Brick, Composition
- Foundation: Slab
- Roof: Composition
Condition
- New construction: No
- Year built: 2001
Utilities & green energy
- Electric: PV REA
- Gas: Xcel Energy
- Sewer: Public Sewer
- Water: District
- Utilities for property: Natural Gas Available, Electricity Available
Green energy
- Energy efficient items: Windows, Doors, High Efficiency Furnace, Thermostat
Community & HOA
Community
- Features: Park
- Security: Fire Alarm
- Subdivision: Country Farms, Shutts
HOA
- Has HOA: Yes
- Services included: Common Amenities, Management
- HOA fee: $600 annually
- HOA name: Country Farms At Windsor HOA
- HOA phone: 970-223-5000
Location
- Region: Windsor
Financial & listing details
- Price per square foot: $185/sqft
- Tax assessed value: $789,600
- Annual tax amount: $5,176
- Date on market: 10/3/2025
- Listing terms: Cash,Conventional,VA Loan
- Exclusions: Personal Property
- Electric utility on property: Yes
- Road surface type: Asphalt
Price history
| Date | Event | Price |
|---|---|---|
| 3/9/2026 | Sold | $760,000-1.2%$185/sqft |
Source:  IRES as distributed by MLS GRID #1045039 Report a problem IRES as distributed by MLS GRID #1045039 Report a problem | ||
| 2/3/2026 | Listed for sale | $769,000$187/sqft |
Source: IRES as distributed by MLS GRID #1045039 Report a problem | ||
| 1/12/2026 | Pending sale | $769,000$187/sqft |
Source:  REcolorado as distributed by MLS GRID #IR1045039 Report a problem REcolorado as distributed by MLS GRID #IR1045039 Report a problem | ||
| 12/11/2025 | Price change | $769,000-3.8%$187/sqft |
Source: IRES as distributed by MLS GRID #1045039 Report a problem | ||
| 10/3/2025 | Listed for sale | $799,000-3.2%$194/sqft |
Source: IRES as distributed by MLS GRID #1045039 Report a problem | ||
| 10/3/2025 | Listing removed | $825,000$200/sqft |
Source: IRES as distributed by MLS GRID #1032732 Report a problem | ||
| 8/28/2025 | Price change | $825,000-0.6%$200/sqft |
Source: IRES as distributed by MLS GRID #1032732 Report a problem | ||
| 5/1/2025 | Listed for sale | $830,000-3.3%$202/sqft |
Source: IRES as distributed by MLS GRID #1032732 Report a problem | ||
| 8/21/2024 | Listing removed | -- |
Source: IRES as distributed by MLS GRID #1011688 Report a problem | ||
| 6/10/2024 | Listed for sale | $858,500-1.9%$209/sqft |
Source: IRES as distributed by MLS GRID #1011688 Report a problem | ||
| 5/16/2024 | Listing removed | -- |
Source: IRES as distributed by MLS GRID #1004605 Report a problem | ||
| 4/9/2024 | Price change | $875,000-1.1%$213/sqft |
Source: IRES as distributed by MLS GRID #1004605 Report a problem | ||
| 3/7/2024 | Listed for sale | $885,000+67.6%$215/sqft |
Source: IRES as distributed by MLS GRID #1004605 Report a problem | ||
| 5/18/2018 | Sold | $528,000-0.4%$128/sqft |
Source: IRES as distributed by MLS GRID #843107 Report a problem | ||
| 4/10/2018 | Price change | $529,999-0.9%$129/sqft |
Source: ResR/Clare Hartmann #843107 Report a problem | ||
| 4/3/2018 | Price change | $535,000-0.5%$130/sqft |
Source: ResR/Clare Hartmann #843107 Report a problem | ||
| 3/3/2018 | Listed for sale | $537,500+49.3%$131/sqft |
Source: ResR/Clare Hartmann #843107 Report a problem | ||
| 12/10/2007 | Sold | $360,000+17.8%$87/sqft |
Source: Public Record Report a problem | ||
| 11/16/2001 | Sold | $305,592+409.3%$74/sqft |
Source: Public Record Report a problem | ||
| 6/11/2001 | Sold | $60,000$15/sqft |
Source: Public Record Report a problem | ||
Public tax history
| Year | Property taxes | Tax assessment |
|---|---|---|
| 2025 | $5,539 +7% | $49,350 -4.2% |
| 2024 | $5,176 +27% | $51,523 -1% |
| 2023 | $4,074 -1% | $52,023 +36.5% |
| 2022 | $4,116 +4.5% | $38,113 -2.8% |
| 2021 | $3,940 -0.4% | $39,211 +5.3% |
| 2020 | $3,954 +14.2% | $37,223 -0.7% |
| 2019 | $3,463 | $37,484 +11.4% |
| 2018 | $3,463 | $33,646 |
| 2017 | $3,463 +0.2% | $33,646 +4.9% |
| 2016 | $3,457 +5.5% | $32,087 +0% |
| 2015 | $3,276 +8.6% | $32,080 +9.9% |
| 2014 | $3,015 | $29,190 |
| 2013 | -- | $29,190 +2.6% |
| 2012 | -- | $28,450 |
| 2011 | -- | $28,450 -1.4% |
| 2010 | -- | $28,860 |
| 2009 | -- | $28,860 -8.7% |
| 2008 | -- | $31,600 |
| 2007 | -- | $31,600 +11.7% |
| 2006 | -- | $28,290 |
| 2005 | -- | $28,290 +10.8% |
| 2004 | -- | $25,540 -5.8% |
| 2002 | -- | $27,100 +78.3% |
| 2001 | -- | $15,200 |
Find assessor info on the county website
Neighborhood: 80528
Nearby homes
- $803,5003 bd3 ba3.6k sqft8105 Louden Xing, Windsor, CO 80528Off Market
- $788,6004 bd3 ba4.4k sqft8109 Louden Xing, Windsor, CO 80528Off Market
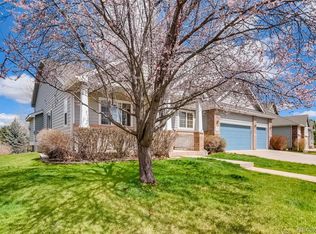
- $990,6905 bd4 ba4.6k sqft4965 Country Farms Dr, Windsor, CO 80528Sold

- $875,0005 bd4 ba4.7k sqft8021 N Louden Crossing Ct, Windsor, CO 80528Sold
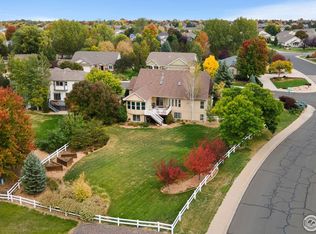
- $811,2004 bd4 ba3.4k sqft8374 Louden Cir, Windsor, CO 80528Off Market
- $990,0005 bd4 ba4.5k sqft8113 Louden Xing, Windsor, CO 80528Sold
- $980,4005 bd4 ba3k sqft8113 Louden Xing, Fort Collins, CO 80528Off Market
- $1,035,0006 bd5 ba4.9k sqft8015 N Louden Crossing Ct, Windsor, CO 80528Sold
Nearby schools
GreatSchools rating
- 7/10Bamford Elementary SchoolGrades: PK-5Distance: 0.6 mi
- 5/10Timnath Middle-High SchoolGrades: 6-12Distance: 6.8 mi
Schools provided by the listing agent
- Elementary: Bamford
- Middle: Timnath Middle-High School
- High: Timnath Middle-High School
Source: IRES as distributed by MLS GRID. This data may not be complete. We recommend contacting the local school district to confirm school assignments for this home.
Get a cash offer in 3 minutes
Find out how much your home could sell for in as little as 3 minutes with a no-obligation cash offer.
Estimated market value
$759,000
Get a cash offer in 3 minutes
Find out how much your home could sell for in as little as 3 minutes with a no-obligation cash offer.
Estimated market value
$759,000
- Colorado
- Larimer County
- Windsor
- 80528
- 5013 Country Farms Dr
Nearby cities
Nearby zip codes
Other Windsor Topics
