Well-maintained 1996 Fleetwood 3 bed, 2 bath double-wide in the peaceful 55+ Viking Village community in rural Castle Rock. Enjoy a forested, park-like setting with a brand new roof and move-in ready comfort. Features include a spacious primary suite with walk-in closet and ¾ bath, a bright kitchen with eating space and included appliances, separate dining room, and a large living room with vaulted ceilings. Newer carpet, laminate flooring, skylights, vinyl double-pane windows, and forced air heating add to the appeal. Covered carport included. Space rent is $750/month and includes well water and on-site septic. Park approval required for sale and lot rent.
Sold
Listed by: Keller Williams-Premier Prtnrs • Michael Wallin
Bought with: Realty West
$65,000
8021 Old Pacific Highway N #1, Castle Rock, WA 98611
3beds
1,431sqft
Manufactured Home
Built in 1995
-- sqft lot
$64,200 Zestimate®
$45/sqft
$1,672 Estimated rent
Home value
$64,200
$60,000 - $69,000
$1,672/mo
Zestimate® history
Owner options
List your home for rent
$1,672/mo
Rent Zestimate®
Find your next renter with Zillow Rental Manager. Plus, with online applications, you can quickly screen prospective tenants – for free.
$1,672/mo
Rent Zestimate®
Refinance and save
$319/mo
Est. payment
Refinancing to a lower rate could help reduce your monthly payments and save thousands over the life of the loan.
$319/mo
Est. payment
Explore your selling options
Work with a Zillow partner agent
Leverage their expertise and Zillow's premium Showcase listings to get your home seen by more buyers.
Get startedList with your own agent
Get your home in front of millions of buyers by listing it on Zillow.
Learn how to do itSell it yourself
Take full control of how buyers see your home on Zillow by listing For Sale by Owner (FSBO).
List your homeWhat's special
Bright kitchenCovered carportSpacious primary suiteWalk-in closetSeparate dining roomIncluded appliancesLaminate flooring
Zillow last checked:
Listing updated:
Listed by:
Michael Wallin,
Keller Williams-Premier Prtnrs
Bought with:
Deborah A. Trull, 49766
Realty West
Source: NWMLS as distributed by MLS GRID,MLS#: 2339167
Facts & features
Interior
Bedrooms & bathrooms
- Bedrooms: 3
- Bathrooms: 2
- Full bathrooms: 1
- 3/4 bathrooms: 1
Rooms
- Room types: Dining Room, Entry, Kitchen With Eating Space, Living Room, Utility Room
Heating
- Forced Air, Electric
Cooling
- None
Appliances
- Included: Dishwasher(s), Dryer(s), Refrigerator(s), Stove(s)/Range(s), Washer(s), Water Heater: Electric, Water Heater Location: Closet
Features
- Flooring: Laminate, Vinyl, Carpet
- Windows: Double Pane Windows
- Has fireplace: No
Interior area
- Total structure area: 1,431
- Total interior livable area: 1,431 sqft
Property
Parking
- Total spaces: 2
- Parking features: Carport
- Has carport: Yes
Features
- Levels: One
- Stories: 1
- Patio & porch: Water Heater
- Has view: Yes
- View description: Territorial
- Park: Viking Village
Lot
- Features: Paved
Details
- Parcel number: 780211
- Lease amount: $750
- Special conditions: See Remarks
Construction
Type & style
- Home type: MobileManufactured
- Architectural style: Manuf-Double Wide
- Property subtype: Manufactured Home
Materials
- Wood Siding, Wood Products
- Foundation: Tie Down
- Roof: Composition
Condition
- Good
- Year built: 1995
Utilities & green energy
- Electric: Company: Cowlitz PUD
- Sewer: Company: On Site Septic
- Water: Community, Company: Park Owned Well
Green energy
- Energy efficient items: Double Pane Windows
Community & HOA
Community
- Senior community: Yes
- Subdivision: Castle Rock
Location
- Region: Castle Rock
Financial & listing details
- Price per square foot: $45/sqft
- Annual tax amount: $499
- Date on market: 6/10/2025
- Cumulative days on market: 407 days
- Listing terms: Conventional
- Inclusions: Dishwasher(s), Dryer(s), Refrigerator(s), Sewer, Stove(s)/Range(s), Washer(s), Water
- Body type: Double Wide
Price history
| Date | Event | Price |
|---|---|---|
| 9/30/2025 | Sold | $65,000-13.3%$45/sqft |
Source:  NWMLS as distributed by MLS GRID #2339167 Report a problem NWMLS as distributed by MLS GRID #2339167 Report a problem | ||
| 9/11/2025 | Pending sale | $75,000$52/sqft |
Source: NWMLS as distributed by MLS GRID #2339167 Report a problem | ||
| 8/11/2025 | Price change | $75,000-16.7%$52/sqft |
Source: NWMLS as distributed by MLS GRID #2339167 Report a problem | ||
| 7/25/2025 | Price change | $90,000-9.9%$63/sqft |
Source: NWMLS as distributed by MLS GRID #2339167 Report a problem | ||
| 5/12/2025 | Price change | $99,900-13.1%$70/sqft |
Source: NWMLS as distributed by MLS GRID #2339167 Report a problem | ||
| 4/22/2025 | Listed for sale | $115,000$80/sqft |
Source: NWMLS as distributed by MLS GRID #2339167 Report a problem | ||
Public tax history
Tax history is unavailable.
Neighborhood: 98611
Nearby homes
- $93,5002 bd1 ba864 sqft8021 Old Pacific Hwy N UNIT 11, Castle Rock, WA 98611Sold
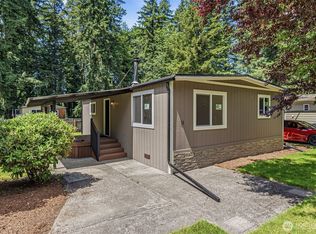
- $61,9002 bd2 ba1.3k sqft8021 Old Pacific Hwy N UNIT 12, Castle Rock, WA 98611Off Market

- $23,0002 bd1 ba564 sqft8021 Old Pacific Hwy N UNIT 9, Castle Rock, WA 98611Sold
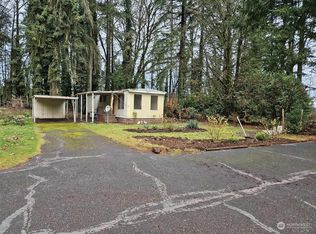
- $45,0002 bd1 ba1k sqft8021 N Old Pacific Hwy #4, Vancouver, WA 98661Sold

- $93,5002 bd1 ba864 sqft8021 Old Pacific Hwy N, Castle Rock, WA 98611Sold
- $515,0004 bd3 ba2.1k sqft8041 Old Pacific Hwy N, Castle Rock, WA 98611Sold
- $215,2002 bd1 ba924 sqft7455 N Old Pacific, Castle Rock, WA 98611Off Market
- $495,0003 bd2 ba1.8k sqft200 Studebaker Rd #3, Castle rock, WA 98611Sold
Nearby schools
GreatSchools rating
- 3/10Castle Rock Elementary SchoolGrades: PK-5Distance: 2.7 mi
- 4/10Castle Rock Middle SchoolGrades: 6-8Distance: 2.6 mi
- 3/10Castle Rock High SchoolGrades: 9-12Distance: 1.9 mi
Schools provided by the listing agent
- Elementary: Castle Rock Elem
- Middle: Castle Rock Mid
- High: Castle Rock High
Source: NWMLS as distributed by MLS GRID. This data may not be complete. We recommend contacting the local school district to confirm school assignments for this home.
- Washington
- Cowlitz County
- Castle Rock
- 98611
- 8021 Old Pacific Highway N Unit 1
Nearby cities
Nearby zip codes
Other Castle Rock Topics
