Skip main navigation
Sold
  • Listed by: Keller Williams-Premier Prtnrs • Zachary Thorstenson
    Bought with: Keller Williams-Premier Prtnrs
    $93,500

    8021 Old Pacific Highway N #11, Castle Rock, WA 98611

    2beds
    864sqft
    Manufactured Home
    Built in 1971
    4,817 Square Feet Lot
    $93,500 Zestimate®
    $108/sqft
    $-- Estimated rent

    Home value

    $93,500

    $89,000 - $98,000

    Not available

    Zestimate® history
    Loading
    Loading...

    Owner options

    List your home for rent

    Find your next renter with Zillow Rental Manager. Plus, with online applications, you can quickly screen prospective tenants – for free.

    Learn more
    Refinance and save

    $458/mo

    Est. payment

    Refinancing to a lower rate could help reduce your monthly payments and save thousands over the life of the loan.

    See today's rates

    $458/mo

    Est. payment

    Explore your selling options

    Work with a Zillow partner agent

    Leverage their expertise and Zillow's premium Showcase listings to get your home seen by more buyers.

    Get started

    List with your own agent

    Get your home in front of millions of buyers by listing it on Zillow.

    Learn how to do it

    Sell it yourself

    Take full control of how buyers see your home on Zillow by listing For Sale by Owner (FSBO).

    List your home

    What's special

    Wood-burning stoveStunning kitchenRemodeled bathroomNew windowsUpgraded electricalAll-new plumbingAttractive rock accents
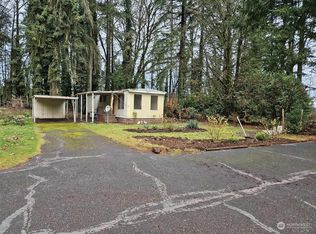
    Motivated Seller. Fully remodeled and move-in ready! The first two months space rent to be paid by seller with accepted full price offer. Situated on a rare oversized fenced lot, this beautifully updated home offers quality upgrades throughout. The stunning kitchen features counter-to-ceiling tile, new cabinets, countertops, a porcelain farmhouse sink, and brand-new Frigidaire stainless steel appliances. Additional improvements include new flooring, a remodeled bathroom, upgraded electrical, all-new plumbing, new vapor barrier, new windows, siding, and fresh interior and exterior paint. Stay cozy with the wood-burning stove and enjoy outdoor living year-round from two covered porches. The property also features attractive rock accents, stained porches, a carport, and two storage sheds for extra storage. Matching newer washer and dryer are included. Major system updates provide peace of mind, including a newer septic system and filtered community water system. Located on an exceptionally large fenced lot—a rare find in this price range—this home combines modern updates, functionality, and value. Offered at $94,900, this turnkey property is ready for its next owner!

    Zillow last checked:

    Listing updated:

    Listed by:

    Zachary Thorstenson,

    Keller Williams-Premier Prtnrs

    Bought with:

    Alina Lake, 25033137

    Keller Williams-Premier Prtnrs

    Source: NWMLS as distributed by MLS GRID,MLS#: 2531840MLS Logo

    Facts & features

    Interior

    Bedrooms & bathrooms
    • Bedrooms: 2
    • Bathrooms: 1
    • Full bathrooms: 1
    Rooms
    • Room types: Dining Room, Kitchen With Eating Space, Living Room
    Heating
    • Fireplace, Forced Air, Electric
    Cooling
    • None
    Appliances
    • Included: Dishwasher, Dryer, Refrigerator, Stove(s)/Range(s), Washer, Dishwasher(s), Dryer(s), Refrigerator(s), Washer(s), Water Heater: Tank, Water Heater Location: Interior
    Features
    • Flooring: Laminate
    • Windows: Double Pane Windows
    • Number of fireplaces: 1
    • Fireplace features: Wood Burning, Fireplace
    Interior area
    • Total structure area: 864
    • Total interior livable area: 864 sqft

    Property

    Parking
    • Parking features: Carport
    • Has carport: Yes
    Features
    • Levels: One
    • Stories: 1
    • Patio & porch: Fireplace, Water Heater
    • Park: Viking Village
    Lot
    • Size: 4,817 Square Feet
    • Features: Dead End Street, Paved
    Details
    • Parcel number: 7684055
    • Lease amount: $850
    • Special conditions: Standard
    • Other equipment: Leased Equipment: None

    Construction

    Type & style
    • Home type: MobileManufactured
    • Architectural style: Manuf-Double Wide
    • Property subtype: Manufactured Home
    Materials
    • Metal/Vinyl, Wood Products
    • Foundation: Slab
    • Roof: Torch Down
    Condition
    • Updated/Remodeled
    • Year built: 1971

    Utilities & green energy

    • Electric: Company: Cowlitz PUD
    • Sewer: Company: Community Septic
    • Water: Community, Company: Community Well
    Green energy
    • Energy efficient items: Double Pane Windows

    Community & HOA

    Community
    • Senior community: Yes
    • Subdivision: Castle Rock
    Location
    • Region: Castle Rock

    Financial & listing details

    • Price per square foot: $108/sqft
    • Annual tax amount: $167
    • Date on market: 6/12/2026
    • Cumulative days on market: 49 days
    • Listing terms: Conventional
    • Inclusions: Awnings, Dishwasher(s), Dryer(s), Leased Equipment, Refrigerator(s), Sewer, Stove(s)/Range(s), Washer(s), Water
    • Body type: Double Wide

    Price history

    DateEventPrice
    7/31/2026Sold$93,500-1.5%$108/sqft
    Source: NWMLS as distributed by MLS GRID #2531840 Report a problem
    7/16/2026Pending sale$94,900$110/sqft
    Source: NWMLS as distributed by MLS GRID #2531840 Report a problem
    5/29/2026Listed for sale$94,900+374.5%$110/sqft
    Source: NWMLS as distributed by MLS GRID #2531840 Report a problem
    10/10/2025Sold$20,000$23/sqft
    Source: NWMLS as distributed by MLS GRID #2435865 Report a problem
    9/30/2025Pending sale$20,000$23/sqft
    Source: NWMLS as distributed by MLS GRID #2435865 Report a problem
    9/25/2025Listed for sale$20,000$23/sqft
    Source: NWMLS as distributed by MLS GRID #2435865 Report a problem

    Public tax history

    Tax history is unavailable.

    Neighborhood: 98611

    Nearby schools

    GreatSchools rating
    Schools provided by the listing agent
    • Elementary: Castle Rock Elem
    • Middle: Castle Rock Mid
    • High: Castle Rock High

    Source: NWMLS as distributed by MLS GRID. This data may not be complete. We recommend contacting the local school district to confirm school assignments for this home.