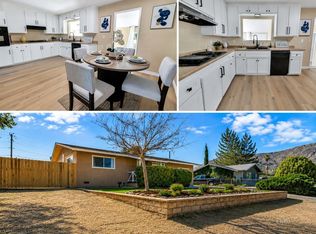
PRICE REDUCED. SOLAR! NO Electric bill!!! No Electric bills this year!!! This beautiful home is truly a must see-packed w/upgrades, thoughtful features, pride of ownership throughout. Spacious & welcoming, it offers a comfortable family-friendly layout w/split-wing floor plan & generously sized bedrooms.The former bonus room has been transformed into a lovely en-suite retreat featuring a wood-burning stove & direct access to the outdoor deck. Living room includes a new pellet stove. Both bathrooms were tastefully remodeled w/granite countertops, modern fixtures, & tile shower in primary suite. The kitchen has been fully updated w/granite countertops, new cabinetry, stylish lighting, & ss Frigidaire appliances. Additional upgrades: Commercial water filtration & softener system plumbed to kitchen & both bathrooms. AC/Heat unit w/integrated evaporative cooler (installed 2017)Solar system (installed approx. 3 years ago) Step outside to a beautiful back deck w/amazing mountain views, perfect for relaxing or entertaining. The property is loaded w/outdoor features: RV carport,Chicken coop,Fire pit, fruit trees, double-gated rear entry w/8-ft fencing & cement block . Don't miss the chance to make this exceptional property yours.
For sale
Price cut: $10K (8/24)
$285,000
8021 Worthington St, Onyx, CA 93255
3beds
1,833sqft
Single Family Residence
Built in 1969
0.28 Acres Lot
$280,200 Zestimate®
$155/sqft
$-- HOA
What's special
Modern fixturesFruit treesRv carportComfortable family-friendly layoutChicken coopStylish lightingSplit-wing floor plan
- 310 days
- 200
- 29
Zillow last checked:
Listing updated:
Listed by:
Rita D'Angelo (760)379-7585,
Rita D'Angelo Real Estate
Source: Southern Sierra,MLS#: 2607827
Facts & features
Interior
Bedrooms & bathrooms
- Bedrooms: 3
- Bathrooms: 2
- Full bathrooms: 2
Heating
- Pellet Stove, Propane Heater, Wood Burning Stove
Cooling
- Central Air, Refrigerated Air, Evap. Cooler: Multi-room Ducting
Appliances
- Included: Oven/Range- Propane, Water Filter System, Water Heater- Propane, Dishwasher, Disposal, Microwave, Oven/Range, Washer/Dryer, Water Softener
- Laundry: Washer Hookup
Features
- Flooring: Tile, Carpet
- Windows: Window Coverings
- Basement: None
- Has fireplace: Yes
- Fireplace features: Wood Burning
Interior area
- Total structure area: 1,833
- Total interior livable area: 1,833 sqft
Video & virtual tour
Property
Parking
- Total spaces: 2
- Parking features: Attached
- Attached garage spaces: 2
Features
- Patio & porch: Deck, Patio- Covered, Patio- Uncovered
- Fencing: Partial
- Has view: Yes
- View description: Mountain(s)
Lot
- Size: 0.28 Acres
- Features: Corner Lot, Landscaped, Sprinklers- Drip System, Trees
Details
- Additional structures: RV/Boat Storage, Shed(s)
- Parcel number: 32114201
- Zoning description: E(1/4)
Construction
Type & style
- Home type: SingleFamily
- Property subtype: Single Family Residence
Materials
- Brick, Wood
- Foundation: Slab on Grade
- Roof: Composition
Condition
- Year built: 1969
Utilities & green energy
- Gas: Propane: Hooked-up
- Sewer: Septic Tank, Septic: Hooked-up
- Utilities for property: Internet: Cable/DSL, Internet: Satellite/Wireless, Garbage Collection, Cable T.V., Legal Access: Yes
Community & HOA
Community
- Subdivision: Onyx Town
Location
- Region: Onyx
Financial & listing details
- Price per square foot: $155/sqft
- Tax assessed value: $280,348
- Date on market: 12/4/2025
Estimated market value
$280,200
$266,000 - $294,000
$1,943/mo
Price history
| Date | Event | Price |
|---|---|---|
| 8/24/2026 | Price change | $285,000-3.4%$155/sqft |
Source:  Southern Sierra #2607827 Report a problem Southern Sierra #2607827 Report a problem | ||
| 3/28/2026 | Price change | $295,000-4.8%$161/sqft |
Source: Southern Sierra #2607827 Report a problem | ||
| 2/7/2026 | Price change | $310,000-3.1%$169/sqft |
Source: Southern Sierra #2607827 Report a problem | ||
| 12/4/2025 | Listed for sale | $320,000-1.5%$175/sqft |
Source: Southern Sierra #2607827 Report a problem | ||
| 11/25/2025 | Listing removed | $325,000$177/sqft |
Source: Southern Sierra #2607360 Report a problem | ||
| 7/22/2025 | Listed for sale | $325,000+25.5%$177/sqft |
Source: Southern Sierra #2607360 Report a problem | ||
| 8/6/2021 | Sold | $259,000$141/sqft |
Source: Public Record Report a problem | ||
| 6/23/2021 | Pending sale | $259,000$141/sqft |
Source:  CRMLS #SR21087875 Report a problem CRMLS #SR21087875 Report a problem | ||
| 5/4/2021 | Listed for sale | $259,000+85%$141/sqft |
Source: CRMLS #SR21087875 Report a problem | ||
| 2/24/2017 | Sold | $140,000$76/sqft |
Source: Southern Sierra #2214932 Report a problem | ||
| 1/25/2017 | Pending sale | $140,000$76/sqft |
Source: CENTURY 21 Lake Isabella Realty, Inc. #2214932 Report a problem | ||
| 10/13/2016 | Price change | $140,000-12.4%$76/sqft |
Source: CENTURY 21 Lake Isabella Realty, Inc. #2214932 Report a problem | ||
| 9/8/2016 | Price change | $159,900-3.1%$87/sqft |
Source: CENTURY 21 Lake Isabella Realty, Inc. #2214932 Report a problem | ||
| 7/31/2016 | Listed for sale | $164,999+73.7%$90/sqft |
Source: CENTURY 21 Lake Isabella- Lake Isabella Office #2214932 Report a problem | ||
| 10/8/2010 | Sold | $95,000-62.6%$52/sqft |
Source: Public Record Report a problem | ||
| 3/11/2008 | Listing removed | $254,000$139/sqft |
Source: Visual Tour #2208700 Report a problem | ||
| 1/19/2008 | Listed for sale | $254,000+207.9%$139/sqft |
Source: Visual Tour #2208700 Report a problem | ||
| 2/28/1996 | Sold | $82,500$45/sqft |
Source: Public Record Report a problem | ||
Public tax history
| Year | Property taxes | Tax assessment |
|---|---|---|
| 2026 | -- | $280,348 +2% |
| 2025 | $3,204 +1% | $274,852 +2% |
| 2024 | $3,173 +2.7% | $269,463 +2% |
| 2023 | $3,088 +1.6% | $264,180 +2% |
| 2022 | $3,038 | $259,000 +72.5% |
| 2021 | -- | $150,105 +1% |
| 2020 | $1,759 +1.9% | $148,567 |
| 2019 | $1,726 +1.4% | $148,567 +4% |
| 2018 | $1,703 +32.2% | $142,800 +36.2% |
| 2017 | $1,288 +6.4% | $104,866 +2% |
| 2016 | $1,211 +0.8% | $102,811 +1.5% |
| 2015 | $1,201 +1.8% | $101,268 +2% |
| 2014 | $1,180 | $99,285 +0.5% |
| 2013 | -- | $98,838 +2% |
| 2012 | $1,161 +3.3% | $96,900 +2% |
| 2011 | $1,124 -4.9% | $95,000 -10.5% |
| 2010 | $1,182 -0.1% | $106,166 -0.2% |
| 2009 | $1,183 +3.2% | $106,419 +2% |
| 2008 | $1,147 +1.9% | $104,333 +2% |
| 2007 | $1,125 +1.9% | $102,289 +2% |
| 2006 | $1,105 +1.6% | $100,284 +2% |
| 2005 | $1,087 +2.1% | $98,319 |
| 2004 | $1,065 +5.8% | $98,319 +1.9% |
| 2003 | $1,006 | $96,518 +4% |
| 2002 | $1,006 +0.8% | $92,771 +2% |
| 2001 | $999 | $90,953 |
| 2000 | -- | $90,953 |
Find assessor info on the county website
Monthly payment
Est. payment
Payment breakdown
Explore the cost of this home by adjusting the details. Changes won't be saved.Climate risks
Neighborhood: 93255

Similar homes
- $215,0002 bd2 ba1.9k sqft7951 Easy St, Onyx, CA 93255For Sale
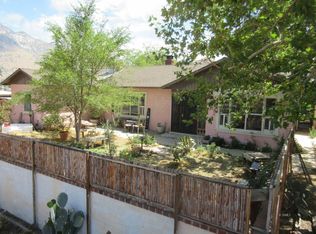 MLS ID #2607953, Monica OBrien, Monica O'Brien Realty. Southern Sierra
 - $299,0002 bd2 ba1.1k sqft30159 Highway 178, Onyx, CA 93255For Sale
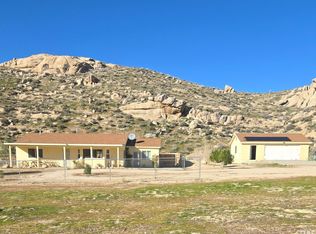 MLS ID #202608817, Annette M. Pounds. Bakersfield AOR
 - $279,0002 bd2 ba1.3k sqft8304 Fay Ranch Rd, Weldon, CA 93283For Sale
 MLS ID #2608915, James Matthews, Freeman's Lakeside Realty. Southern Sierra
 - $310,0002 bd1 ba1.4k sqft9766 Glacier Gulch Rd, Weldon, CA 93283For Sale
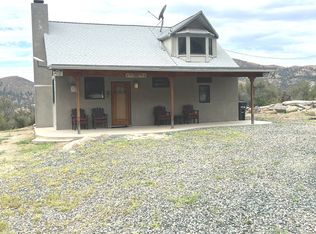 MLS ID #2608671, Jeannie Verdugo, SOUTHERN SIERRA PROPERTIES. Southern Sierra
