Amazing Deal! Welcome to the community of Telavera! This large five-bedroom 3 bath pool home is over 3300 square feet and sits on one of the largest lots in the community. Also included in this floor plan is a downstairs bedroom and a full bath along with an office, formal dining room, and a gourmet kitchen adjacent to the family room. You won't be disappointed with the upgraded finishes and décor. As you enter through the front door there's a huge formal dining area with two and ceilings for all your family and friends to enjoy when entertaining. The kitchen includes stainless steel appliances, double ovens, gas cook top, center island, granite countertops a breakfast bar and a casual dining area. The cozy family room offers a warm fireplace, built in entertainment area and a large slider leading to the resort style backyard. The downstairs office is perfect for hobbies, workout room, playroom or a home office. The dramatic staircase leads upstairs to the additional 4 bedrooms. Relax and enjoy the primary suite that offers an on suite primary bathroom with a large soaking tub, two separate vanities, a walk-in shower and an enormous closet. You will also find three additional bedrooms and a hallway bath with a tub and shower and double sinks. There is the convenience of an individual laundry room that is located on the second floor with extra linen storage and a utility sink. This home offers tasteful decor with tile wood and carpet flooring. Dual air conditioning and ceiling fans in just about every room helps keep the home cooling efficiently. Whether you are relaxing or entertaining you will enjoy this resort style backyard which includes a refreshing pool a relaxing spa and a built-in fire pit. There are separate garages that have direct access to the home which includes the main 2 car garage and a single car garage on the side of the house. The large lot could potentially offer outdoor RV parking. Talavera is a guard gated community that offers park like settings, picnic areas and playgrounds. Come and see everything this home has to offer, and I guarantee you it'll check all the boxes.
Sold for $670,000
Listed by: First Team Real Estate • Karen Brown • Contact: 714-996-6070
Bought with: HomeSmart
Tax assessed value
$670,000
80210 Montgomery Dr, Indio, CA 92203
5beds
3,345sqft
Single Family Residence
Built in 2006
9,583 Square Feet Lot
$668,000 Zestimate®
$200/sqft
$4,346 Estimated rent
Home value
$668,000
$601,000 - $741,000
$4,346/mo
Zestimate® history
Owner options
List your home for rent
$4,346/mo
Rent Zestimate®
Find your next renter with Zillow Rental Manager. Plus, with online applications, you can quickly screen prospective tenants – for free.
$4,346/mo
Rent Zestimate®
Refinance and save
$4,434/mo
Est. payment
Refinancing to a lower rate could help reduce your monthly payments and save thousands over the life of the loan.
$4,434/mo
Est. payment
Explore your selling options
Work with a Zillow partner agent
Leverage their expertise and Zillow's premium Showcase listings to get your home seen by more buyers.
Get startedList with your own agent
Get your home in front of millions of buyers by listing it on Zillow.
Learn how to do itSell it yourself
Take full control of how buyers see your home on Zillow by listing For Sale by Owner (FSBO).
List your homeWhat's special
Refreshing poolOutdoor rv parkingWarm fireplaceTasteful decorGourmet kitchenBuilt in entertainment areaOn suite primary bathroom
Zillow last checked:
Listing updated:
Listed by:
Karen Brown DRE #01503358 714-264-2552,
First Team Real Estate
Bought with:
Paola Soto, DRE #02113705
HomeSmart
Source: CRMLS,MLS#: PW24197652 Originating MLS: California Regional MLS
Originating MLS: California Regional MLSFacts & features
Interior
Bedrooms & bathrooms
- Bedrooms: 5
- Bathrooms: 3
- Full bathrooms: 3
- Main level bathrooms: 1
- Main level bedrooms: 1
Rooms
- Room types: Bedroom, Entry/Foyer, Family Room, Laundry, Primary Bathroom, Primary Bedroom, Office, Other, Dining Room
Primary bedroom
- Features: Primary Suite
Bedroom
- Features: Bedroom on Main Level
Bathroom
- Features: Bathroom Exhaust Fan, Bathtub, Dual Sinks, Full Bath on Main Level, Granite Counters, Separate Shower, Tub Shower
Kitchen
- Features: Granite Counters, Kitchen/Family Room Combo
Other
- Features: Walk-In Closet(s)
Heating
- Central
Cooling
- Central Air, Dual
Appliances
- Included: Dishwasher, Freezer, Gas Cooktop, Disposal, Gas Range, Microwave, Refrigerator, Range Hood
- Laundry: Laundry Room, Upper Level
Features
- Breakfast Bar, Breakfast Area, Ceiling Fan(s), Cathedral Ceiling(s), Separate/Formal Dining Room, Granite Counters, High Ceilings, Recessed Lighting, Two Story Ceilings, Bedroom on Main Level, Primary Suite, Walk-In Closet(s)
- Flooring: Carpet, Tile, Wood
- Doors: French Doors, Panel Doors
- Windows: Blinds
- Has fireplace: Yes
- Fireplace features: Family Room
- Common walls with other units/homes: No Common Walls
Interior area
- Total interior livable area: 3,345 sqft
Property
Parking
- Total spaces: 3
- Parking features: Garage, RV Potential, On Street
- Attached garage spaces: 3
Features
- Levels: Two
- Stories: 2
- Entry location: Front
- Patio & porch: Concrete, Front Porch
- Exterior features: Lighting
- Has private pool: Yes
- Pool features: Gunite, Private
- Has spa: Yes
- Spa features: Gunite, Private
- Fencing: Block
- Has view: Yes
- View description: Desert, None
Lot
- Size: 9,583 Square Feet
- Features: Front Yard, Lawn, Landscaped
Details
- Parcel number: 750420015
- Special conditions: Standard
Construction
Type & style
- Home type: SingleFamily
- Architectural style: Traditional
- Property subtype: Single Family Residence
Materials
- Stucco
- Foundation: Slab
- Roof: Tile
Condition
- Turnkey
- New construction: No
- Year built: 2006
Utilities & green energy
- Sewer: Public Sewer
- Water: Public
Community & HOA
Community
- Features: Street Lights, Suburban
- Security: Gated with Attendant, 24 Hour Security
- Subdivision: Talavera (30923)
HOA
- Has HOA: Yes
- Amenities included: Controlled Access, Management, Picnic Area, Playground, Guard
- HOA fee: $187 monthly
- HOA name: Talavera
- HOA phone: 760-780-4282
Location
- Region: Indio
Financial & listing details
- Price per square foot: $200/sqft
- Tax assessed value: $670,000
- Annual tax amount: $11,009
- Date on market: 9/27/2024
- Cumulative days on market: 58 days
- Listing terms: Cash,Cash to New Loan,Conventional,FHA,VA Loan
- Road surface type: Paved
Price history
| Date | Event | Price |
|---|---|---|
| 12/31/2024 | Sold | $670,000-4.3%$200/sqft |
Source:  CRMLS #PW24197652 Report a problem CRMLS #PW24197652 Report a problem | ||
| 12/1/2024 | Contingent | $699,999$209/sqft |
Source: CRMLS #PW24197652 Report a problem | ||
| 11/13/2024 | Price change | $699,999-1.4%$209/sqft |
Source: CRMLS #PW24197652 Report a problem | ||
| 10/31/2024 | Price change | $710,000-1.3%$212/sqft |
Source: CRMLS #PW24197652 Report a problem | ||
| 9/27/2024 | Listed for sale | $719,000+75.4%$215/sqft |
Source: CRMLS #PW24197652 Report a problem | ||
| 7/31/2019 | Sold | $410,000-2.4%$123/sqft |
Source:  Greater Palm Springs Realtors #219018297 Report a problem Greater Palm Springs Realtors #219018297 Report a problem | ||
| 7/9/2019 | Pending sale | $419,900$126/sqft |
Source: Berkshire Hathaway Home Srvcs #219018297 Report a problem | ||
| 7/2/2019 | Listed for sale | $419,900+39.5%$126/sqft |
Source: Berkshire Hathaway Home Srvcs #219018297 Report a problem | ||
| 8/26/2014 | Sold | $301,000+46.8%$90/sqft |
Source: Public Record Report a problem | ||
| 3/26/2012 | Sold | $205,000+3%$61/sqft |
Source: Public Record Report a problem | ||
| 2/8/2012 | Listed for sale | $199,000-50.4%$59/sqft |
Source: First Team Real Estate #21447398 Report a problem | ||
| 6/28/2011 | Sold | $401,416-13.7%$120/sqft |
Source: Public Record Report a problem | ||
| 9/20/2006 | Sold | $465,000$139/sqft |
Source: Public Record Report a problem | ||
Public tax history
| Year | Property taxes | Tax assessment |
|---|---|---|
| 2025 | $11,009 -9.7% | $670,000 -11.8% |
| 2024 | $12,198 +50.8% | $760,000 +76.3% |
| 2023 | $8,090 +2% | $430,981 +2% |
| 2022 | $7,928 +1.9% | $422,531 +2% |
| 2021 | $7,782 +1.7% | $414,247 +1% |
| 2020 | $7,654 | $410,000 +14.1% |
| 2019 | -- | $359,305 +2% |
| 2018 | $6,921 +1.3% | $352,261 +2% |
| 2017 | $6,835 | $345,355 +2% |
| 2016 | $6,835 +7.3% | $338,585 +12.5% |
| 2015 | $6,373 +21.8% | $301,000 +43.3% |
| 2014 | $5,232 | $210,047 +0.5% |
| 2013 | -- | $209,100 -8.9% |
| 2012 | -- | $229,500 +8.3% |
| 2011 | -- | $212,000 -12.4% |
| 2010 | -- | $242,000 -8% |
| 2009 | -- | $263,000 -28.3% |
| 2008 | -- | $367,000 -21.1% |
| 2007 | -- | $465,000 +353.7% |
| 2006 | -- | $102,496 |
Find assessor info on the county website
Neighborhood: 92203
Nearby homes
- $529,0004 bd4 ba2.8k sqft80226 Montgomery Dr, Indio, CA 92203Sold

- $649,8004 bd3 ba3.1k sqft80194 Montgomery Dr, Indio, CA 92203Off Market

- $709,9005 bd4 ba3.3k sqft37456 Waveney St, Indio, CA 92203Off Market
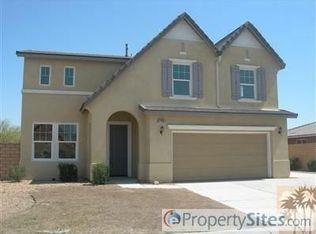
- $630,3005 bd3 ba2.9k sqft80182 Montgomery Dr, Indio, CA 92203Off Market
- $635,2004 bd3 ba3k sqft80238 Montgomery Dr, Indio, CA 92203Off Market
- $592,7005 bd3 ba3.3k sqft37461 Fossdyke St, Indio, CA 92203Off Market
- $526,2004 bd3 ba2.5k sqft80168 Montgomery Dr, Indio, CA 92203Off Market
- $580,3004 bd3 ba2 sqft80187 Montgomery Dr, Indio, CA 92203Off Market
Nearby schools
GreatSchools rating
- 5/10Ronald Reagan Elementary SchoolGrades: K-5Distance: 3.1 mi
- 4/10Desert Ridge AcademyGrades: 6-8Distance: 1 mi
- 6/10Shadow Hills High SchoolGrades: 9-12Distance: 0.9 mi
Get a cash offer in 3 minutes
Find out how much your home could sell for in as little as 3 minutes with a no-obligation cash offer.
Estimated market value
$668,000
Get a cash offer in 3 minutes
Find out how much your home could sell for in as little as 3 minutes with a no-obligation cash offer.
Estimated market value
$668,000
- California
- Riverside County
- Indio
- 92203
- 80210 Montgomery Dr
Nearby cities
Nearby zip codes
Other Indio Topics
