Major Price Improvement – Sellers have adjusted pricing based on a recent appraisal, creating a fantastic opportunity for buyers! Bring All Offers. Welcome to this beautifully maintained 5-bedroom, 4.5-bath pool home in the desirable Marble Head community of Orlando. Boasting 2,698 sq ft of living space (3,648 total sq ft), this home offers a spacious and versatile floor plan ideal for large or multi-generational households, as well as those working from home. Enjoy multiple living areas, including two family rooms, a formal dining room, and a cozy breakfast nook. An upstairs bonus room provides the perfect space for a home office, media room, or game room. Generously sized bedrooms ensure comfort for everyone. Key Updates & Features: Roof replaced December 2023, HVAC replaced October 2010, Water heater replaced 2008, Three shower rooms updated in 2016, Built with durable concrete block and stucco (1995), Low HOA: $120/month Security camera system included. Step outside to your private 0.34-acre tropical retreat, featuring: In-ground swimming pool, Outdoor kitchen, mature fruit trees including orange, mango, avocado, lychee, moringa, and kaffir lime. Prime Location: Conveniently located just minutes from: Universal Studios, Walt Disney World & Disney Springs, Costco Business Center, H-Mart, Shopping, dining, and major roadways. This is a rare opportunity to own a pool home with lush tropical landscaping in a high-demand Orlando location. Schedule your private showing today! Sold As-Is
Sold for $573,500
Zestimate®
$573,500
8022 CANYON LAKE CIRCLE, ORLANDO, FL 32835
5beds
2,698sqft
Single Family Residence
Built in 1995
0.34 Acres Lot
$573,500 Zestimate®
$213/sqft
$4,566 Estimated rent
Home value
$573,500
$528,000 - $619,000
$4,566/mo
Zestimate® history
Owner options
List your home for rent
$4,566/mo
Rent Zestimate®
Find your next renter with Zillow Rental Manager. Plus, with online applications, you can quickly screen prospective tenants – for free.
$4,566/mo
Rent Zestimate®
Refinance and save
$4,224/mo
Est. payment
Refinancing to a lower rate could help reduce your monthly payments and save thousands over the life of the loan.
$4,224/mo
Est. payment
Explore your selling options
Work with a Zillow partner agent
Leverage their expertise and Zillow's premium Showcase listings to get your home seen by more buyers.
Get startedList with your own agent
Get your home in front of millions of buyers by listing it on Zillow.
Learn how to do itSell it yourself
Take full control of how buyers see your home on Zillow by listing For Sale by Owner (FSBO).
List your homeWhat's special
In-ground swimming poolOutdoor kitchenGenerously sized rooms throughoutBreakfast nookTwo family roomsFormal dining roomPrivate tropical backyard
Zillow last checked:
Listing updated:
Listed by:
Annie Nay 760-446-9788,
WATSON REALTY CORP 386-246-9222
Bought with:
Pierre Saintable, 3563287
LPT REALTY, LLC
Source: Stellar MLS,MLS#: FC316192 Originating MLS: Flagler
Originating MLS: Flagler
Facts & features
Interior
Bedrooms & bathrooms
- Bedrooms: 5
- Bathrooms: 5
- Full bathrooms: 4
- 1/2 bathrooms: 1
Rooms
- Room types: Family Room, Dining Room, Living Room, Great Room, Storage Rooms
Primary bedroom
- Features: Ceiling Fan(s), Dual Closets
- Level: First
- Area: 225.4 Square Feet
- Dimensions: 14x16.1
Bedroom 2
- Features: Ceiling Fan(s), Built-in Closet
- Level: First
- Area: 127.05 Square Feet
- Dimensions: 12.1x10.5
Bedroom 3
- Features: Ceiling Fan(s), Built-in Closet
- Level: First
- Area: 131.84 Square Feet
- Dimensions: 10.3x12.8
Bedroom 4
- Features: Ceiling Fan(s), Built-in Closet
- Level: First
- Area: 117.16 Square Feet
- Dimensions: 11.6x10.1
Bedroom 5
- Features: Ceiling Fan(s), Walk-In Closet(s)
- Level: Second
- Area: 263.64 Square Feet
- Dimensions: 16.9x15.6
Primary bathroom
- Features: Bath With Whirlpool, Dual Sinks, Makeup/Vanity Space, Split Vanities, Sunken Shower, Linen Closet
- Level: First
- Area: 165.68 Square Feet
- Dimensions: 15.2x10.9
Bathroom 2
- Features: Single Vanity, Sunken Shower, Linen Closet
- Level: First
- Area: 55 Square Feet
- Dimensions: 5.5x10
Bathroom 3
- Features: Sunken Shower, Linen Closet
- Level: First
- Area: 73.13 Square Feet
- Dimensions: 7.1x10.3
Bathroom 4
- Features: Exhaust Fan, Single Vanity, No Closet
- Level: First
- Area: 25.55 Square Feet
- Dimensions: 5x5.11
Bathroom 5
- Features: Single Vanity, Sunken Shower, No Closet
- Level: Second
Dining room
- Features: Coat Closet
- Level: First
Family room
- Features: Ceiling Fan(s), No Closet
- Level: First
- Area: 257.15 Square Feet
- Dimensions: 13.9x18.5
Great room
- Features: No Closet
- Level: First
- Area: 207.36 Square Feet
- Dimensions: 12.8x16.2
Kitchen
- Features: Breakfast Bar, Pantry
- Level: First
- Area: 311.85 Square Feet
- Dimensions: 18.9x16.5
Laundry
- Features: Storage Closet
- Level: First
Heating
- Central, Electric, Exhaust Fan
Cooling
- Central Air
Appliances
- Included: Dishwasher, Disposal, Dryer, Electric Water Heater, Microwave, Range, Refrigerator, Washer
- Laundry: Electric Dryer Hookup, Laundry Room, Washer Hookup
Features
- Ceiling Fan(s), High Ceilings, Kitchen/Family Room Combo, Primary Bedroom Main Floor, Split Bedroom, Stone Counters, Thermostat, Vaulted Ceiling(s), Walk-In Closet(s)
- Flooring: Laminate, Tile
- Doors: Outdoor Kitchen, Sliding Doors
- Has fireplace: Yes
- Fireplace features: Family Room, Masonry, Wood Burning
Interior area
- Total structure area: 3,648
- Total interior livable area: 2,698 sqft
Property
Parking
- Total spaces: 2
- Parking features: Driveway, Garage Door Opener, Garage Faces Side
- Attached garage spaces: 2
- Has uncovered spaces: Yes
Features
- Levels: Two
- Stories: 2
- Patio & porch: Covered, Enclosed, Porch, Rear Porch, Screened
- Exterior features: Basketball Court, Garden, Irrigation System, Lighting, Outdoor Kitchen, Private Mailbox, Private Yard, Rain Gutters, Sidewalk
- Has private pool: Yes
- Pool features: In Ground, Lighting, Outside Bath Access, Screen Enclosure, Self Cleaning
- Fencing: Fenced,Vinyl,Wood
- Has view: Yes
- View description: Pool
Lot
- Size: 0.34 Acres
- Features: City Lot, In County, Irregular Lot, Oversized Lot, Sidewalk
- Residential vegetation: Fruit Trees, Mature Landscaping, Trees/Landscaped
Details
- Additional structures: Outdoor Kitchen
- Parcel number: 342228549501180
- Zoning: R-1A
- Special conditions: None
Construction
Type & style
- Home type: SingleFamily
- Property subtype: Single Family Residence
Materials
- Block, Concrete, Stucco
- Foundation: Slab
- Roof: Shingle
Condition
- Completed
- New construction: No
- Year built: 1995
Utilities & green energy
- Sewer: Public Sewer
- Water: Public
- Utilities for property: Cable Available, Cable Connected, Electricity Available, Electricity Connected, Fiber Optics, Fire Hydrant, Phone Available, Public, Sewer Available, Sewer Connected, Street Lights, Underground Utilities, Water Available, Water Connected
Green energy
- Indoor air quality: No Smoking-Interior Buildg
Community & HOA
Community
- Features: Community Mailbox, Deed Restrictions, Sidewalks
- Security: Security System, Security System Owned, Fire/Smoke Detection Integration
- Pet fee: $0 monthly
- Subdivision: MARBLE HEAD
HOA
- Has HOA: Yes
- Amenities included: Basketball Court
- HOA fee: $120 monthly
- HOA name: FRANK ALVAREZ ABREU
- HOA phone: 407-445-5950
Location
- Region: Orlando
Financial & listing details
- Price per square foot: $213/sqft
- Tax assessed value: $519,618
- Annual tax amount: $5,683
- Date on market: 4/2/2026
- Cumulative days on market: 99 days
- Ownership: Fee Simple
- Total actual rent: 0
- Electric utility on property: Yes
- Road surface type: Paved, Asphalt
Price history
| Date | Event | Price |
|---|---|---|
| 7/27/2026 | Sold | $573,500-4.4%$213/sqft |
Source:  Stellar MLS #FC316192 Report a problem Stellar MLS #FC316192 Report a problem | ||
| 7/13/2026 | Contingent | $600,000$222/sqft |
Source: Stellar MLS #FC316192 Report a problem | ||
| 7/1/2026 | Price change | $600,000-5.5%$222/sqft |
Source: Stellar MLS #FC316192 Report a problem | ||
| 6/15/2026 | Price change | $635,000-2.2%$235/sqft |
Source: Stellar MLS #FC316192 Report a problem | ||
| 5/22/2026 | Price change | $649,000-3%$241/sqft |
Source: Stellar MLS #FC316192 Report a problem | ||
| 4/2/2026 | Listed for sale | $669,000+162.4%$248/sqft |
Source: Stellar MLS #FC316192 Report a problem | ||
| 6/23/2015 | Listing removed | -- |
Source: Auction.com Report a problem | ||
| 6/3/2015 | Listed for sale | -- |
Source: Auction.com Report a problem | ||
| 6/1/2015 | Sold | $255,000-34.6%$95/sqft |
Source: Public Record Report a problem | ||
| 10/18/2005 | Sold | $390,000+49.4%$145/sqft |
Source: Public Record Report a problem | ||
| 12/14/2001 | Sold | $261,000+596%$97/sqft |
Source: Public Record Report a problem | ||
| 6/24/1994 | Sold | $37,500$14/sqft |
Source: Public Record Report a problem | ||
Public tax history
| Year | Property taxes | Tax assessment |
|---|---|---|
| 2024 | $5,683 +7.4% | $362,874 +3% |
| 2023 | $5,293 +3.9% | $352,305 +3% |
| 2022 | $5,095 +1.5% | $342,044 +3% |
| 2021 | $5,021 +1% | $332,082 +1.4% |
| 2020 | $4,969 +1.1% | $327,497 +2.3% |
| 2019 | $4,915 +0.8% | $320,134 +1.9% |
| 2018 | $4,877 | $314,165 +2.1% |
| 2017 | $4,877 +1.4% | $307,703 +3.8% |
| 2016 | $4,808 -10% | $296,320 -1.5% |
| 2015 | $5,343 +48.9% | $300,835 +13.9% |
| 2014 | $3,590 +1.8% | $264,082 +10.2% |
| 2013 | $3,527 +0.8% | $239,727 +11.5% |
| 2012 | $3,499 -3% | $215,011 -2.3% |
| 2011 | $3,608 -15.8% | $220,116 -17.6% |
| 2010 | $4,285 | $267,037 -6.9% |
| 2009 | -- | $286,783 -32.2% |
| 2008 | $6,740 -0.3% | $422,957 -18% |
| 2007 | $6,762 -6% | $515,770 +26.3% |
| 2006 | $7,193 +59.8% | $408,342 +40.2% |
| 2005 | $4,501 +4.5% | $291,163 +18.9% |
| 2004 | $4,307 +0.5% | $244,862 +0.5% |
| 2003 | $4,284 +2.7% | $243,697 +3.8% |
| 2002 | $4,173 +5.4% | $234,810 +8% |
| 2001 | $3,958 +2.4% | $217,331 +2.7% |
| 2000 | $3,864 | $211,700 |
Find assessor info on the county website
Neighborhood: 32835
Nearby homes
- $604,8004 bd3 ba2.4k sqft8040 Canyon Lake Cir, Orlando, FL 32835Off Market

- $647,0004 bd3 ba2.3k sqft8000 Canyon Lake Cir, Orlando, FL 32835Off Market

- $555,3004 bd3 ba2.2k sqft7996 Canyon Lake Cir, Orlando, FL 32835Off Market
- $590,0004 bd3 ba2.3k sqft8023 Canyon Lake Cir, Orlando, FL 32835Sold
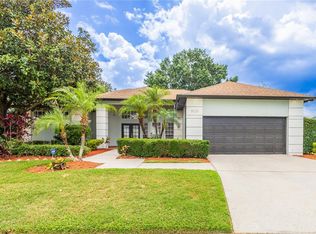
- $579,5004 bd3 ba2.1k sqft8019 Canyon Lake Cir, Orlando, FL 32835Off Market
- $595,0004 bd2 ba2.3k sqft8044 Canyon Lake Cir, Orlando, FL 32835For Sale
- $663,6004 bd3 ba2.4k sqft8035 Canyon Lake Cir, Orlando, FL 32835Off Market
- $591,2004 bd2 ba2.5k sqft8027 Canyon Lake Cir, Orlando, FL 32835Off Market
Nearby schools
GreatSchools rating
- 3/10Metrowest Elementary SchoolGrades: PK-5Distance: 0.5 mi
- 6/10Gotha Middle SchoolGrades: 6-8Distance: 1 mi
- 5/10Olympia High SchoolGrades: 9-12Distance: 2.1 mi
Schools provided by the listing agent
- Elementary: Metro West Elem
- Middle: Gotha Middle
- High: Olympia High
Source: Stellar MLS. This data may not be complete. We recommend contacting the local school district to confirm school assignments for this home.
Get a cash offer in 3 minutes
Find out how much your home could sell for in as little as 3 minutes with a no-obligation cash offer.
Estimated market value
$573,500
Get a cash offer in 3 minutes
Find out how much your home could sell for in as little as 3 minutes with a no-obligation cash offer.
Estimated market value
$573,500
- Florida
- Orange County
- Orlando
- 32835
- 8022 CANYON LAKE CIRCLE
Nearby cities
Nearby neighborhoods
Nearby zip codes
Other Orlando Topics
