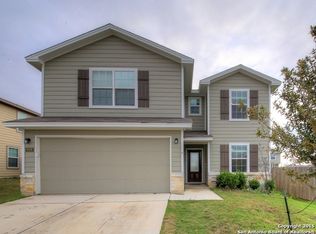
2 Story, The Fort Hood Floor Plan, 2648 Sq Ft, 5 BR, Master BR Down, 3.5 Bath, 2 Living Areas. A large gameroom upstairs perfect for a large family, jack and jill bath rooms upstairs with 4 bedrooms.Master downstairs with large walk in closet. Covered patio, radiant barrier, full landscaping in back and front, security system, radiant barrier, ceiling fans, pre wire for garage door openers, 9' ceilings first floor, 3 foot garage extension
This property is off market, which means it's not currently listed for sale or rent on Zillow. This may be different from what's available on other websites or public sources.