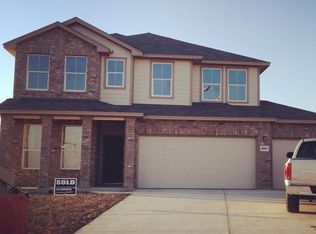
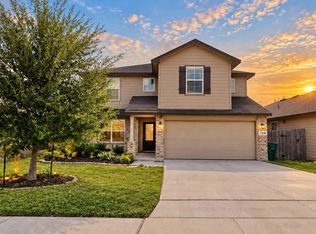
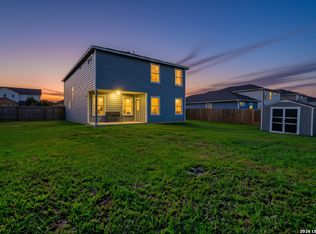
Stop searching...your family DREAM HOME awaits!! YAAAY!! Welcome to your new AMAZING home located just minutes from elementary schools Lackland Air Force base, plenty of shopping and public transportation. This home has it all!! Even all of the furniture can be yours for a great price and a bill of sale at closing. This beautifully maintained two-story brick home is 2,323 square feet of family living space including a generously sized multiuse family room/game room upstairs. This two-story brick beauty features 4 bedrooms, 2.5 bathrooms and a 2-car garage. This gem is tucked away in the middle of the community on an OVERSIZED lot plus it is on a roomy CUL-DE-SAC. WOW!! The primary suite is super spacious and is conveniently located on the main level and includes your generous walk in dream closet with lots of space and built in shelves. The primary bathroom is so BIG, you can enjoy your bubble bath in the garden tub and also has an upright shower plus dual vanities to meet your needs. The kitchen is a Chef's dream come true with lots of cabinetry and pantry space to store everything, plus prepare it all on the beautifully abundant granite island that opens up to a grand living room with high ceilings. Wow! Get ready to set up everything you need for all of your family celebrations, gatherings and entertaining events. Upon entering the home, you will find a versatile flex space that can accommodate a separate formal dining room, an additional possible 5th bedroom space or even your home office. The backyard has a nice, covered patio and is ready for you to be the hostess with the mostest for every barbecue, party or fun event you can think of and the oversized lot has plenty of space for all of your outdoor needs, private relaxation, get togethers, bring a trampoline, inflatable pool, and let your pets run free. Solana Ridge residents enjoy outstanding amenities featuring an awesome pool, basketball court, playground, an outdoor fitness area, plus a large, covered patio with tables that you can use for your parties and events on a first come first serve basis. This sought after community is a great location and is walking distance to lots of shopping, businesses and within minutes to Lackland Air Force base. Schedule your showing and discover all this wonderful home has to offer, because it truly is a dream come true home for the family that wants it all. Thank you for viewing.
For sale
$283,940
8011 Solar Mist, San Antonio, TX 78252
4beds
2,323sqft
Single Family Residence
Built in 2015
8,755 Square Feet Lot
$282,500 Zestimate®
$122/sqft
$46/mo HOA
What's special
Two-story brick homeBeautifully abundant granite islandRoomy cul-de-sacOversized lot
- 8 days
- 102
- 9
Likely to sell faster than
Zillow last checked:
Listing updated:
Listed by:
Angelica Mascorro TREC #645985 (210) 865-8207,
3D Realty & Property Management
Source: LERA MLS,MLS#: 2023271
Facts & features
Interior
Bedrooms & bathrooms
- Bedrooms: 4
- Bathrooms: 3
- Full bathrooms: 2
- 1/2 bathrooms: 1
Primary bedroom
- Features: Walk-In Closet(s), Ceiling Fan(s), Full Bath
- Area: 270
- Dimensions: 18 x 15
Bedroom 2
- Area: 143
- Dimensions: 11 x 13
Bedroom 3
- Area: 144
- Dimensions: 12 x 12
Bedroom 4
- Area: 143
- Dimensions: 13 x 11
Primary bathroom
- Features: Tub/Shower Separate, Double Vanity
- Area: 120
- Dimensions: 8 x 15
Dining room
- Area: 110
- Dimensions: 10 x 11
Family room
- Area: 255
- Dimensions: 15 x 17
Kitchen
- Area: 143
- Dimensions: 13 x 11
Heating
- Central, Heat Pump, Electric
Cooling
- Ceiling Fan(s), Central Air
Appliances
- Included: Microwave, Range, Dishwasher, Plumbed For Ice Maker, Electric Water Heater
- Laundry: Main Level, Laundry Room, Washer Hookup, Dryer Connection
Features
- Two Living Area, Separate Dining Room, Eat-in Kitchen, Utility Room Inside, High Ceilings, Open Floorplan, High Speed Internet, Walk-In Closet(s), Master Downstairs, Ceiling Fan(s), Chandelier
- Flooring: Carpet, Ceramic Tile
- Windows: Double Pane Windows, Window Coverings
- Has basement: No
- Attic: Access Only,Pull Down Stairs,Attic - Radiant Barrier Decking
- Has fireplace: No
- Fireplace features: Not Applicable
Interior area
- Total interior livable area: 2,323 sqft
Property
Parking
- Total spaces: 2
- Parking features: Two Car Garage, Attached, Garage Door Opener, Open
- Attached garage spaces: 2
Accessibility
- Accessibility features: 2+ Access Exits, Int Door Opening 32"+, Accessible Entrance, Accessible Hallway(s), Doors-Swing-In, Entry Slope less than 1 foot, Low Pile Carpet, Level Lot, Level Drive, First Floor Bath, Full Bath/Bed on 1st Flr, First Floor Bedroom
Features
- Levels: Two
- Stories: 2
- Patio & porch: Covered
- Pool features: None, Community
- Fencing: Privacy
Lot
- Size: 8,755 Square Feet
- Features: Cul-De-Sac, Level, Curbs, Sidewalks, Streetlights
- Residential vegetation: Mature Trees
Details
- Parcel number: 152480141370
Construction
Type & style
- Home type: SingleFamily
- Architectural style: Traditional
- Property subtype: Single Family Residence
Materials
- Brick, Fiber Cement, Radiant Barrier
- Foundation: Slab
- Roof: Composition
Condition
- Pre-Owned
- New construction: No
- Year built: 2015
Details
- Builder name: DR Horton
Utilities & green energy
- Electric: CPS
- Sewer: SAWS, Sewer System
- Water: SAWS, Water System
- Utilities for property: Cable Available, City Garbage service
Community & HOA
Community
- Features: Playground, BBQ/Grill, Basketball Court, Cluster Mail Box, School Bus
- Security: Smoke Detector(s)
- Subdivision: Solana Ridge
HOA
- Has HOA: Yes
- HOA fee: $137 quarterly
- HOA name: SOLANA RIDGE HOA
Location
- Region: San Antonio
Financial & listing details
- Price per square foot: $122/sqft
- Tax assessed value: $299,620
- Annual tax amount: $7,174
- Price range: $283.9K - $283.9K
- Date on market: 10/13/2026
- Cumulative days on market: 9 days
- Listing terms: Conventional,FHA,VA Loan,TX Vet,Cash
- Road surface type: Paved
Estimated market value
$282,500
$268,000 - $297,000
$1,994/mo
Price history
| Date | Event | Price |
|---|---|---|
| 10/13/2026 | Listed for sale | $283,940$122/sqft |
Source:  LERA MLS #2023271 Report a problem | ||
Public tax history
| Year | Property taxes | Tax assessment |
|---|---|---|
| 2025 | $5,022 -3.2% | $299,620 +4.7% |
| 2024 | $5,189 -1.3% | $286,290 +0.4% |
| 2023 | $5,258 -11.3% | $285,137 +10% |
| 2022 | $5,928 +2.1% | $259,215 +10% |
| 2021 | $5,806 | $235,650 +4.3% |
| 2020 | $5,806 +8.2% | $225,970 +8.8% |
| 2019 | $5,368 | $207,680 +5.7% |
| 2018 | $5,368 +6.7% | $196,520 +1.1% |
| 2017 | $5,032 +7.6% | $194,440 +7.2% |
| 2016 | $4,677 | $181,340 +763.5% |
| 2015 | -- | $21,000 +34.6% |
| 2014 | -- | $15,600 +11.4% |
| 2013 | -- | $14,000 |
Find assessor info on the county website
Monthly payment
Est. payment
Payment breakdown
Explore the cost of this home by adjusting the details. Changes won't be saved.Climate risks
Neighborhood: People Active in Community Effort
Nearby schools
Schools provided by the listing agent
- Elementary: Sun Valley
- Middle: Scobee Jr High
- High: Southwest
- District: Southwest I.S.D.
Source: LERA MLS. This data may not be complete. We recommend contacting the local school district to confirm school assignments for this home.

Similar homes
- $249,9004 bd3 ba2.2k sqft7723 PROTON SMT, San Antonio, TX 78252For Sale
 MLS ID #2024020, Joel Benites TREC #739976, Alamo City Brokers, LLC. LERA MLS
- $295,0005 bd3 ba2.5k sqft7218 Perseus Brk, San Antonio, TX 78252For Sale
 MLS ID #2022952, Alicia Vo TREC #685291, Real Broker, LLC. LERA MLS
- $269,5005 bd4 ba2.6k sqft7202 GALAXY BRK, San Antonio, TX 78252For Sale
 MLS ID #2010942, Jennifer Corpus TREC #804877, Uriah Real Estate Organization. LERA MLS
- $314,0004 bd3 ba2.6k sqft8111 POLARIS PT, San Antonio, TX 78252For Sale
 MLS ID #2019668, Kenneth Thurman TREC #835083, eXp Realty. LERA MLS
- $269,9004 bd4 ba2.6k sqft7523 Perseus Sound, San Antonio, TX 78252For SaleMLS ID #2007087, Benjamin Delgado TREC #357910, Key Realty. LERA MLS
- $267,0004 bd3 ba2.2k sqft7643 HERCULES PT, San Antonio, TX 78252For SaleMLS ID #2005505, Rita Hubner TREC #615217, Premier Realty Group Platinum. LERA MLS
- $259,9503 bd3 ba2k sqft7235 Dulce, San Antonio, TX 78252For SaleMLS ID #1956448, Victor De La Fuente TREC #582756, Legendary Realty. LERA MLS
- $237,9994 bd3 ba1.7k sqft7346 Milky Way Dawn, San Antonio, TX 78252For SaleMLS ID #2012610, Claudia Garza Aguirre TREC #748655, Pyramis Company. LERA MLS
- $232,0005 bd3 ba2.5k sqft12305 MAHONEY ML, San Antonio, TX 78252For SaleMLS ID #2022541, Edward McClintick TREC #303307, Joseph Walter Realty, LLC. LERA MLS
- $250,0003 bd2 ba1.6k sqft7123 CAPELLA CIR, San Antonio, TX 78252For SaleMLS ID #2003557, Loretta Butler TREC #692488, TDRealty. LERA MLS
- $243,0004 bd3 ba2.4k sqft7219 Aldebaran Sun, San Antonio, TX 78252For SaleMLS ID #1990633, Alan King TREC #561903, Alan King & Associates, LLC. LERA MLS
- $249,9953 bd2 ba1.4k sqft7327 Equinox Corner, San Antonio, TX 78252For SaleMLS ID #2015558, Aubrey Espinoza TREC #737088, Realty Executives Access. LERA MLS
- $245,0003 bd2 ba1.6k sqft7426 Galileo Line, San Antonio, TX 78252For SaleMLS ID #1956075, Steven Garza TREC #564531, eXp Realty. LERA MLS
- $244,5003 bd2 ba1.6k sqft7614 Eclipse Mark, San Antonio, TX 78252For SaleMLS ID #2022904, Carolina Tirado TREC #643659, Real Broker, LLC. LERA MLS
- $237,0003 bd2 ba1.4k sqft12362 Kirshner Way, San Antonio, TX 78252For SaleMLS ID #2012153, Devin Resendez TREC #663042, Keller Williams Legacy. LERA MLS
- $239,0003 bd3 ba2.4k sqft8422 BRAZOS PT, San Antonio, TX 78252For SaleMLS ID #1994087, Julio Elias TREC #702710, Keller Williams Heritage. LERA MLS
- $234,9993 bd3 ba1.6k sqft8106 Autares Square, San Antonio, TX 78252For SaleMLS ID #2006162, Krystal Warnock TREC #742279, Option One Real Estate. LERA MLS
- $294,9904 bd3 ba2.1k sqft7743 Fern Hollow, San Antonio, TX 78252For SaleMLS ID #1997383, MarAnn Trickett TREC #849546, Real Broker, LLC. LERA MLS
