BEAUTIFUL HOME!! This charming two-story, 6 bed, 4.5 bath residence offers comfort and convenience with over 3800 sq. ft. in living space nestled right outside Lackland AFB in the coveted Liberty Village subdivision. Step inside to discover an inviting interior featuring a spacious living area with abundant natural light and vinyl flooring throughout. The open-concept layout boasts a gourmet kitchen with modern stainless-steel appliances, a cozy living room overlooking the landscaped backyard, and a separate formal breakfast and dining area making it perfect for relaxation and entertaining. The highlight of this home is the dual master bedroom setup (one up/one down), offering flexibility and privacy for residents or guests. Each master suite features its own ensuite bathroom with dual vanity, whirlpool garden tub and separate shower, providing luxury and convenience. In addition, the vastly spacious 6th bedroom upstairs, equipped with glass double doors, walk-in closet, and it's own storage/reading room can be easily converted to be an office or game/media room if desired. Step outside to enjoy a gorgeous backyard where you'll find a covered patio and expansive deck perfect for morning coffee or evening barbecues. The professionally landscaped yard offers privacy and tranquility, making it an ideal retreat from the hustle of work life. Additional highlights include, a vast number of upgrades (see attached list), a two-car garage, water softener and a peaceful neighborhood setting. Home is move-in ready with easy access to major highways, NISD schools, while being minutes from Shopping, Entertainment, Sea World, Lackland AFB and so much more. Rare find, schedule your showing today for the opportunity to make this unique property your new home!
Sold
Price Unknown
8022 Sheppard Knoll, San Antonio, TX 78227
6beds
3,875sqft
Single Family Residence
Built in 2008
6,838 Square Feet Lot
$367,000 Zestimate®
$--/sqft
$2,565 Estimated rent
Home value
$367,000
$349,000 - $385,000
$2,565/mo
Zestimate® history
Owner options
List your home for rent
$2,565/mo
Rent Zestimate®
Find your next renter with Zillow Rental Manager. Plus, with online applications, you can quickly screen prospective tenants – for free.
$2,565/mo
Rent Zestimate®
Refinance and save
$113/mo
Est. payment
Refinancing to a lower rate could help reduce your monthly payments and save thousands over the life of the loan.
$113/mo
Est. payment
Explore your selling options
Work with a Zillow partner agent
Leverage their expertise and Zillow's premium Showcase listings to get your home seen by more buyers.
Get startedList with your own agent
Get your home in front of millions of buyers by listing it on Zillow.
Learn how to do itSell it yourself
Take full control of how buyers see your home on Zillow by listing For Sale by Owner (FSBO).
List your homeWhat's special
Zillow last checked:
Listing updated:
Listed by:
Rene Pena TREC #731662 (210) 279-8378,
Texas Premier Realty
Source: LERA MLS,MLS#: 1766058
Facts & features
Interior
Bedrooms & bathrooms
- Bedrooms: 6
- Bathrooms: 5
- Full bathrooms: 4
- 1/2 bathrooms: 1
Primary bedroom
- Features: Sitting Room, Walk-In Closet(s), Ceiling Fan(s), Full Bath
- Level: Upper
- Area: 360
- Dimensions: 18 x 20
Bedroom
- Area: 289
- Dimensions: 17 x 17
Bedroom 2
- Area: 210
- Dimensions: 15 x 14
Bedroom 3
- Area: 196
- Dimensions: 14 x 14
Bedroom 4
- Area: 180
- Dimensions: 12 x 15
Bedroom 5
- Area: 252
- Dimensions: 21 x 12
Primary bathroom
- Features: Tub/Shower Separate, Double Vanity, Soaking Tub
- Area: 100
- Dimensions: 10 x 10
Dining room
- Area: 180
- Dimensions: 15 x 12
Kitchen
- Area: 132
- Dimensions: 12 x 11
Living room
- Area: 187
- Dimensions: 11 x 17
Heating
- Central, Electric
Cooling
- Two Central
Appliances
- Included: Self Cleaning Oven, Microwave, Range, Disposal, Dishwasher, Water Softener Owned, Plumb for Water Softener, Electric Cooktop
- Laundry: Main Level, Laundry Room, Washer Hookup, Dryer Connection
Features
- Two Living Area, Separate Dining Room, Two Eating Areas, Study/Library, Game Room, Utility Room Inside, All Bedrooms Upstairs, Secondary Bedroom Down, High Speed Internet, Telephone, Walk-In Closet(s), Master Downstairs, Ceiling Fan(s)
- Flooring: Vinyl
- Windows: Double Pane Windows, Window Coverings
- Has basement: No
- Has fireplace: No
- Fireplace features: Not Applicable
Interior area
- Total structure area: 3,875
- Total interior livable area: 3,875 sqft
Property
Parking
- Total spaces: 2
- Parking features: Two Car Garage, Attached
- Attached garage spaces: 2
Features
- Levels: Two
- Stories: 2
- Patio & porch: Patio, Covered, Deck
- Pool features: None
- Has spa: Yes
- Spa features: Bath
Lot
- Size: 6,838 Square Feet
- Features: Corner Lot, Curbs, Street Gutters, Sidewalks, Streetlights
- Residential vegetation: Mature Trees (ext feat)
Details
- Parcel number: 151400820270
Construction
Type & style
- Home type: SingleFamily
- Property subtype: Single Family Residence
Materials
- Brick
- Foundation: Slab
- Roof: Composition
Condition
- Pre-Owned
- New construction: No
- Year built: 2008
Details
- Builder name: DR Horton
Utilities & green energy
- Electric: CPS
- Gas: CPS
- Sewer: SAWS, Sewer System
- Water: SAWS, Water System
- Utilities for property: Cable Available, City Garbage service
Community & HOA
Community
- Features: None
- Security: Smoke Detector(s), Security System Owned
- Subdivision: Liberty Village
HOA
- Has HOA: Yes
- HOA fee: $113 quarterly
- HOA name: S.A. LIBERTY VILLAGE HOMEOWNERS ASSOCIATION, INC.
Location
- Region: San Antonio
Financial & listing details
- Tax assessed value: $408,120
- Annual tax amount: $10,135
- Date on market: 9/11/2025
- Cumulative days on market: 112 days
- Listing terms: Conventional,FHA,VA Loan,TX Vet,Cash,100% Financing
- Road surface type: Paved, Asphalt
Price history
| Date | Event | Price |
|---|---|---|
| 7/31/2024 | Sold | -- |
Source:  LERA MLS #1766058 Report a problem LERA MLS #1766058 Report a problem | ||
| 6/30/2024 | Contingent | $358,000$92/sqft |
Source: LERA MLS #1766058 Report a problem | ||
| 6/7/2024 | Price change | $358,000-2.7%$92/sqft |
Source: LERA MLS #1766058 Report a problem | ||
| 4/12/2024 | Listed for sale | $368,000+31.4%$95/sqft |
Source: LERA MLS #1766058 Report a problem | ||
| 2/2/2023 | Listing removed | -- |
Source: LERA MLS #1658661 Report a problem | ||
| 1/4/2023 | Listed for sale | $280,000$72/sqft |
Source: LERA MLS #1658661 Report a problem | ||
| 6/4/2017 | Listing removed | $1,750 |
Source: Northwest Real Estate #1246105 Report a problem | ||
| 6/1/2017 | Listed for rent | $1,750+9.4% |
Source: Northwest Real Estate #1246105 Report a problem | ||
| 7/21/2014 | Listing removed | $1,600 |
Source: Copernicus Realty LLC #1065682 Report a problem | ||
| 7/4/2014 | Listed for rent | $1,600+6.7% |
Source: Copernicus Realty #1065682 Report a problem | ||
| 7/21/2013 | Listing removed | $1,500 |
Source: Copernicus Realty #1008558 Report a problem | ||
| 7/6/2013 | Listed for rent | $1,500 |
Source: Copernicus Realty #1008558 Report a problem | ||
Public tax history
| Year | Property taxes | Tax assessment |
|---|---|---|
| 2025 | -- | $408,120 -3.2% |
| 2024 | $4,770 -52.9% | $421,490 -4.5% |
| 2023 | $10,135 +4.6% | $441,300 +12.7% |
| 2022 | $9,691 +19.6% | $391,490 +20% |
| 2021 | $8,101 | $326,150 +4.2% |
| 2020 | $8,101 +18.3% | $312,910 +19.2% |
| 2019 | $6,848 | $262,500 +3.7% |
| 2018 | $6,848 +0.9% | $253,180 +0% |
| 2017 | $6,784 +3.2% | $253,090 +3.4% |
| 2016 | $6,573 +21.1% | $244,760 +13% |
| 2015 | $5,426 | $216,680 +7.8% |
| 2014 | $5,426 | $201,060 -2.1% |
| 2013 | -- | $205,420 -0.9% |
| 2012 | -- | $207,200 -8.4% |
| 2011 | -- | $226,160 -0.9% |
| 2010 | -- | $228,130 +2.8% |
| 2009 | -- | $221,930 +942.9% |
| 2008 | -- | $21,280 +6.4% |
| 2007 | -- | $20,000 |
Find assessor info on the county website
Neighborhood: Valley Hi North
Nearby homes
- $242,8003 bd2 ba2.2k sqft8018 Sheppard Knl, San Antonio, TX 78227Off Market
- $270,5004 bd3 ba2.9k sqft8014 Sheppard Knl, San Antonio, TX 78227Off Market
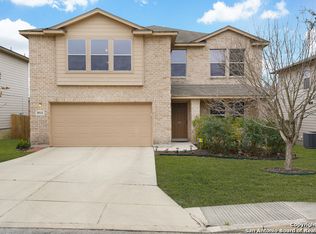
- $--3 bd3 ba1.8k sqft8023 Dyess Ft, San Antonio, TX 78227Sold

- $250,9004 bd2 ba2.2k sqft8019 Dyess Ft, San Antonio, TX 78227Off Market
- $239,3004 bd2 ba1.7k sqft5111 Duke Fld, San Antonio, TX 78227Off Market
- $281,4004 bd3 ba3k sqft5115 Duke Fld, San Antonio, TX 78227Off Market
- $266,5005 bd2 ba2.5k sqft8015 Dyess Ft, San Antonio, TX 78227Off Market
- $242,1003 bd3 ba2.2k sqft8010 Sheppard Knl, San Antonio, TX 78227Off Market
Nearby schools
GreatSchools rating
- 6/10Valley Hi Elementary SchoolGrades: PK-5Distance: 0.5 mi
- 3/10Rayburn Middle SchoolGrades: 6-8Distance: 0.6 mi
- 3/10Jay High SchoolGrades: 9-12Distance: 2.7 mi
Schools provided by the listing agent
- Elementary: Valley Hi
- Middle: Rayburn Sam
- High: John Jay
- District: Northside
Source: LERA MLS. This data may not be complete. We recommend contacting the local school district to confirm school assignments for this home.
Get a cash offer in 3 minutes
Find out how much your home could sell for in as little as 3 minutes with a no-obligation cash offer.
Estimated market value
$367,000
Get a cash offer in 3 minutes
Find out how much your home could sell for in as little as 3 minutes with a no-obligation cash offer.
Estimated market value
$367,000
- Texas
- Bexar County
- San Antonio
- 78227
- Valley Hi North
- 8022 Sheppard Knoll
Nearby cities
Nearby neighborhoods
Nearby zip codes
Other San Antonio Topics
