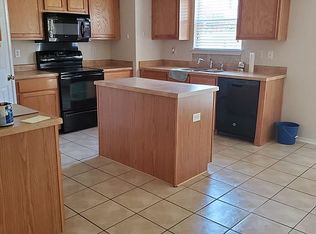
Assumable Interest Rate at 2.5% for eligible buyers! Nestled in the heart of the Liberty Village community, this charming two-story corner-lot home offers both space and style. Spanning 1,886 square feet, the home features three spacious bedrooms, two and a half baths, and a two-car garage. Step inside to find a thoughtfully designed main floor with distinct spaces for dining, living, and everyday meals in the cozy eat-in kitchen. A convenient utility area also serves this level, keeping everything within easy reach. Upstairs, you'll find all three bedrooms and a versatile game room, perfect for recreation or relaxation. The primary suite is a true retreat with an en-suite bath that boasts a separate garden tub and shower. Outside, enjoy Texas evenings on the covered patio overlooking a backyard that provides privacy and ample space for gatherings, thanks to the surrounding fence. This home offers the ideal blend of comfort, convenience, and community. Conveniently located near JBSA-Lackland, shopping, restaurants, and major highways.
Sold
Price Unknown
8023 DYESS FT, San Antonio, TX 78227
3beds
1,886sqft
Single Family Residence
Built in 2008
6,926 Square Feet Lot
$240,400 Zestimate®
$--/sqft
$2,139 Estimated rent
Home value
$240,400
$224,000 - $260,000
$2,139/mo
Zestimate® history
Owner options
List your home for rent
$2,139/mo
Rent Zestimate®
Find your next renter with Zillow Rental Manager. Plus, with online applications, you can quickly screen prospective tenants – for free.
$2,139/mo
Rent Zestimate®
Refinance and save
$133/mo
Est. payment
Refinancing to a lower rate could help reduce your monthly payments and save thousands over the life of the loan.
$133/mo
Est. payment
Explore your selling options
Work with a Zillow partner agent
Leverage their expertise and Zillow's premium Showcase listings to get your home seen by more buyers.
Get startedList with your own agent
Get your home in front of millions of buyers by listing it on Zillow.
Learn how to do itSell it yourself
Take full control of how buyers see your home on Zillow by listing For Sale by Owner (FSBO).
List your homeWhat's special
Corner-lot homeSpacious bedroomsCovered patioUtility areaVersatile game roomCozy eat-in kitchenAmple space for gatherings
Zillow last checked:
Listing updated:
Listed by:
Rachelle Slater TREC #703476 (210) 237-7268,
Keller Williams Heritage
Source: LERA MLS,MLS#: 1822683
Facts & features
Interior
Bedrooms & bathrooms
- Bedrooms: 3
- Bathrooms: 3
- Full bathrooms: 2
- 1/2 bathrooms: 1
Primary bedroom
- Features: Walk-In Closet(s), Full Bath
- Level: Upper
- Area: 208
- Dimensions: 16 x 13
Bedroom 2
- Area: 120
- Dimensions: 12 x 10
Bedroom 3
- Area: 130
- Dimensions: 13 x 10
Primary bathroom
- Features: Tub/Shower Separate, Double Vanity, Soaking Tub
- Area: 80
- Dimensions: 10 x 8
Dining room
- Area: 120
- Dimensions: 12 x 10
Kitchen
- Area: 117
- Dimensions: 13 x 9
Living room
- Area: 256
- Dimensions: 16 x 16
Heating
- Central, Electric
Cooling
- Central Air
Appliances
- Included: Microwave, Range, Disposal, Dishwasher, Plumbed For Ice Maker, Electric Water Heater
- Laundry: Main Level, Washer Hookup, Dryer Connection
Features
- Two Living Area, Separate Dining Room, Eat-in Kitchen, Two Eating Areas, Pantry, Game Room, Utility Room Inside, All Bedrooms Upstairs, Ceiling Fan(s)
- Flooring: Carpet, Ceramic Tile, Laminate
- Has basement: No
- Has fireplace: No
- Fireplace features: Not Applicable
Interior area
- Total structure area: 1,886
- Total interior livable area: 1,886 sqft
Property
Parking
- Total spaces: 2
- Parking features: Two Car Garage, Attached
- Attached garage spaces: 2
Features
- Levels: Two
- Stories: 2
- Patio & porch: Covered
- Pool features: None
- Fencing: Privacy
Lot
- Size: 6,926 Square Feet
- Features: Corner Lot, Curbs, Sidewalks
Details
- Parcel number: 151400820280
Construction
Type & style
- Home type: SingleFamily
- Property subtype: Single Family Residence
Materials
- Brick, Siding
- Foundation: Slab
- Roof: Composition
Condition
- Pre-Owned
- New construction: No
- Year built: 2008
Details
- Builder name: DR Horton
Utilities & green energy
- Electric: CPS
- Gas: CPS
- Sewer: SAWS, Sewer System
- Water: SAWS, Water System
Community & HOA
Community
- Features: None
- Security: Smoke Detector(s), Security System Owned
- Subdivision: Liberty Village
HOA
- Has HOA: Yes
- HOA fee: $133 quarterly
- HOA name: LIBERTY VILLAGE HOA
Location
- Region: San Antonio
Financial & listing details
- Tax assessed value: $245,010
- Annual tax amount: $5,774
- Date on market: 11/12/2024
- Cumulative days on market: 139 days
- Listing terms: Conventional,FHA,VA Loan,Cash
- Road surface type: Paved
Price history
| Date | Event | Price |
|---|---|---|
| 4/17/2025 | Sold | -- |
Source:  LERA MLS #1822683 Report a problem LERA MLS #1822683 Report a problem | ||
| 3/30/2025 | Pending sale | $250,000$133/sqft |
Source: LERA MLS #1822683 Report a problem | ||
| 3/24/2025 | Contingent | $250,000$133/sqft |
Source: LERA MLS #1822683 Report a problem | ||
| 12/9/2024 | Price change | $250,000-2%$133/sqft |
Source: LERA MLS #1822683 Report a problem | ||
| 11/11/2024 | Listed for sale | $255,000+18.6%$135/sqft |
Source: LERA MLS #1822683 Report a problem | ||
| 12/18/2020 | Sold | -- |
Source: LERA MLS #1488978 Report a problem | ||
| 11/17/2020 | Pending sale | $215,000$114/sqft |
Source: Kuper Sotheby's International Realty #1488978 Report a problem | ||
| 10/13/2020 | Listed for sale | $215,000+34.4%$114/sqft |
Source: Kuper Sotheby's Int'l Realty #1488978 Report a problem | ||
| 11/24/2010 | Listing removed | $160,000$85/sqft |
Source: RE/MAX North-San Antonio #855254 Report a problem | ||
| 8/28/2010 | Listed for sale | $160,000$85/sqft |
Source: RE/MAX North-San Antonio #855254 Report a problem | ||
Public tax history
| Year | Property taxes | Tax assessment |
|---|---|---|
| 2025 | $4,217 -27% | $245,010 -2.9% |
| 2024 | $5,775 -4.4% | $252,210 -4.1% |
| 2023 | $6,038 +7.1% | $262,900 +15.4% |
| 2022 | $5,639 +18.3% | $227,790 +19.1% |
| 2021 | $4,767 | $191,200 +3.9% |
| 2020 | $4,767 +27.9% | $184,110 +17.7% |
| 2019 | $3,726 | $156,470 +3.3% |
| 2018 | $3,726 +0.3% | $151,490 +0% |
| 2017 | $3,715 +4.6% | $151,450 +4.4% |
| 2016 | $3,552 +13.6% | $145,134 +10% |
| 2015 | $3,128 | $131,940 +6.7% |
| 2014 | $3,128 | $123,620 -7.2% |
| 2013 | -- | $133,200 -0.8% |
| 2012 | -- | $134,240 -6.1% |
| 2011 | -- | $142,930 -0.8% |
| 2010 | -- | $144,070 +6.6% |
| 2009 | -- | $135,100 +575.5% |
| 2008 | -- | $20,000 |
| 2007 | -- | $20,000 |
Find assessor info on the county website
Neighborhood: Valley Hi North
Nearby homes
- $250,9004 bd2 ba2.2k sqft8019 Dyess Ft, San Antonio, TX 78227Off Market
- $266,5005 bd2 ba2.5k sqft8015 Dyess Ft, San Antonio, TX 78227Off Market
- $--6 bd5 ba3.8k sqft8022 Sheppard Knl, San Antonio, TX 78227Sold

- $242,8003 bd2 ba2.2k sqft8018 Sheppard Knl, San Antonio, TX 78227Off Market
- $280,5004 bd3 ba2.5k sqft5210 Duke Fld, San Antonio, TX 78227Off Market
- $216,5003 bd2 ba1.5k sqft5123 Duke Fld, San Antonio, TX 78227Off Market
- $281,9004 bd2 ba2.9k sqft5119 Duke Fld, San Antonio, TX 78227Off Market
- $270,5004 bd3 ba2.9k sqft8014 Sheppard Knl, San Antonio, TX 78227Off Market
Nearby schools
GreatSchools rating
- 6/10Valley Hi Elementary SchoolGrades: PK-5Distance: 0.4 mi
- 3/10Rayburn Middle SchoolGrades: 6-8Distance: 0.5 mi
- 3/10Jay High SchoolGrades: 9-12Distance: 2.7 mi
Schools provided by the listing agent
- Elementary: Valley Hi
- Middle: Rayburn Sam
- High: John Jay
- District: Northside
Source: LERA MLS. This data may not be complete. We recommend contacting the local school district to confirm school assignments for this home.
Get a cash offer in 3 minutes
Find out how much your home could sell for in as little as 3 minutes with a no-obligation cash offer.
Estimated market value
$240,400
Get a cash offer in 3 minutes
Find out how much your home could sell for in as little as 3 minutes with a no-obligation cash offer.
Estimated market value
$240,400
- Texas
- Bexar County
- San Antonio
- 78227
- Valley Hi North
- 8023 DYESS FT
Nearby cities
Nearby neighborhoods
Nearby zip codes
Other San Antonio Topics
