Skip main navigation
Pending
  • Listed by: John L. Scott, Inc. • Doug Walker
    Price cut: $25K (5/21)
    $970,000

    8023 173rd Avenue E, Sumner, WA 98390

    5beds
    3,896sqft
    : 
    Loading
    Get pre-qualified
    Single Family Residence
    Built in 2015
    0.3 Acres Lot
    $971,400 Zestimate®
    $249/sqft
    $87/mo HOA

    What's special

    Soothing waterfallPalm treesExpansive islandStunning viewsCovered outdoor living spaceBeautifully finished bathDual walk-in closets
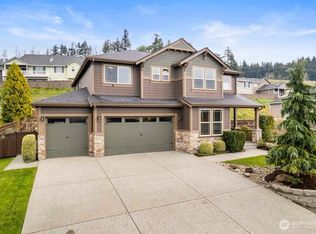
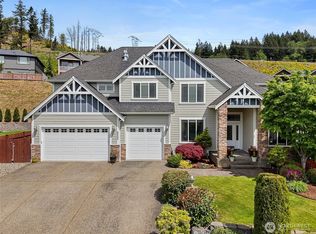
    Discover the perfect blend of flexibility, comfort, & standout design in this exceptional home. Ideal for multi-generational living, a boutique B&B, guests, or added income, the separate studio apartment offers its own private entrance, deck with hot tub, beautifully finished bath, kitchenette, & washer/dryer. The main floor also features a private office ideal for remote work, along with a warm & welcoming open-concept kitchen, dining, & living area that extends effortlessly to the covered outdoor living space. The kitchen shines with premium KitchenAid stainless appliances, slab counters, expansive island, & a butler’s pantry with sink. The upper level features generously sized bedrooms & adaptable flex spaces designed to fit your lifestyle - whether for work, play, rest or hobbies. The oversized primary suite is a true retreat, complete with a spa-like ensuite with tile shower, stunning views, & dual walk-in closets. Outdoors, enjoy a private, fully fenced backyard designed for relaxation & beauty, with lush professional landscaping, palm trees, soothing waterfall, & tranquil Koi pond. The large covered deck with fireplace extends your living & entertaining space year-round, while front-facing views capture spectacular sweeping territorial, valley, & foothill scenery. With air conditioning, EV charging, new carpet, newer exterior paint, newer roof, & a location close to freeways, shopping, & dining, this home delivers a superb combination of versatility & refined living.
    82 days
    |
    151
    |
    7
    |

    Zillow last checked:

    Listing updated:

    Listed by:

    Doug Walker,

    John L. Scott, Inc.

    Source: NWMLS as distributed by MLS GRID,MLS#: 2499524MLS Logo

      Facts & features

      Interior

      Bedrooms & bathrooms
      • Bedrooms: 5
      • Bathrooms: 5
      • Full bathrooms: 3
      • 3/4 bathrooms: 1
      • 1/2 bathrooms: 1
      • Main level bathrooms: 2
      • Main level bedrooms: 1
      Primary bedroom
      • Level: Second
      Bedroom
      • Level: Second
      Bedroom
      • Level: Second
      Bedroom
      • Level: Main
      Bathroom full
      • Level: Second
      Bathroom full
      • Level: Second
      Bathroom three quarter
      • Level: Main
      Other
      • Level: Second
      Other
      • Level: Main
      Other
      • Level: Main
      Bonus room
      • Level: Second
      Den office
      • Level: Main
      Dining room
      • Level: Main
      Entry hall
      • Level: Main
      Kitchen with eating space
      • Level: Main
      Living room
      • Level: Main
      Utility room
      • Level: Second
      Heating
      • Fireplace, Ductless, Forced Air, Electric, Natural Gas
      Cooling
      • Ductless, Forced Air
      Appliances
      • Included: Dishwasher, Dryer, Microwave, Refrigerator, Stove(s)/Range(s), Washer, Dishwasher(s), Dryer(s), Microwave(s), Refrigerator(s), Washer(s)
      Features
      • Bath Off Primary, Ceiling Fan(s), Dining Room, Loft, Pantry
      • Flooring: Ceramic Tile, Engineered Hardwood, Laminate, Carpet
      • Doors: French Doors
      • Windows: Dbl Pane/Storm Window
      • Number of fireplaces: 2
      • Fireplace features: Gas, Main Level: 2, Fireplace
      Interior area
      • Total structure area: 3,896
      • Total interior livable area: 3,896 sqft

      Property

      Parking
      • Total spaces: 3
      • Parking features: Attached Garage
      • Has attached garage: Yes
      • Covered spaces: 3
      Features
      • Levels: Two
      • Stories: 2
      • Entry location: Main
      • Patio & porch: Second Kitchen, Second Primary Bedroom, Bath Off Primary, Ceiling Fan(s), Dbl Pane/Storm Window, Dining Room, Fireplace, French Doors, Loft, Pantry, Security System, Vaulted Ceiling(s), Walk-In Closet(s), Wet Bar
      • Has spa: Yes
      • Has view: Yes
      • View description: Mountain(s), See Remarks, Territorial
      Lot
      • Size: 0.3 Acres
      • Dimensions: appro x 75 x 174
      • Features: Adjacent to Public Land, Dead End Street, Paved, Sidewalk, Cable TV, Deck, Electric Car Charging, Fenced-Fully, Gas Available, High Speed Internet, Hot Tub/Spa, Outdoor Fireplace, Sprinkler System
      • Topography: Level,Partial Slope,Terraces
      Details
      • Additional structures: ADU Beds: 1, ADU Baths: 1
      • Parcel number: 7002170470
      • Special conditions: Standard

      Construction

      Type & style
      • Home type: SingleFamily
      • Architectural style: Contemporary,2 Story
      • Property subtype: Single Family Residence
      Materials
      • Cement Planked, Stone, Cement Plank
      • Foundation: Poured Concrete
      • Roof: Composition
      Condition
      • Very Good
      • Year built: 2015
      Details
      • Builder name: NW Platinum Homes

      Utilities & green energy

      • Electric: Company: PSE
      • Sewer: Septic Tank, Company: septic
      • Water: Public, Company: City of Sumner
      • Utilities for property: Xfinity, Xfinity

      Community & HOA

      Community
      • Features: CCRs, Park, Playground
      • Security: Security System
      • Subdivision: Bonney Lake
      HOA
      • Services included: Common Area Maintenance
      • HOA fee: $1,040 annually
      • HOA phone: 206-396-1396
      Location
      • Region: Sumner

      Financial & listing details

      • Price per square foot: $249/sqft
      • Tax assessed value: $922,500
      • Annual tax amount: $10,202
      • Date on market: 4/27/2026
      • Cumulative days on market: 71 days
      • Listing terms: Conventional,FHA,VA Loan
      • Inclusions: Dishwasher(s), Dryer(s), Microwave(s), Refrigerator(s), Stove(s)/Range(s), Washer(s)

        Estimated market value

        $971,400

        $923,000 - $1.02M

        $5,493/mo

        Price history

        DateEventPrice
        6/10/2026Pending sale$970,000$249/sqft
        Source: NWMLS as distributed by MLS GRID #2499524 Report a problem
        5/21/2026Price change$970,000-2.5%$249/sqft
        Source: NWMLS as distributed by MLS GRID #2499524 Report a problem
        4/15/2026Listed for sale$995,000+99.1%$255/sqft
        Source: NWMLS as distributed by MLS GRID #2499524 Report a problem
        9/25/2015Sold$499,669$128/sqft
        Source: Public Record Report a problem

        Public tax history

        YearProperty taxesTax assessment
        2024$10,202 +24%$869,400 +12.2%
        2023$8,225 +5.2%$774,700 +1.8%
        2022$7,816 -10.9%$761,000 +5.8%
        2021$8,770 +17.4%$719,600 +20.1%
        2019$7,474 -5%$599,200 +3.9%
        2018$7,870 +14.1%$576,600 +7.7%
        2017$6,897 +458.6%$535,200 +461.6%
        2016$1,235 $95,300 +15.8%
        2014$1,235 -7.6%$82,300 +14%
        2013$1,336 $72,200 -12.6%
        2012-- $82,600 -38.8%
        2009-- $135,000 -1%
        2008$1,580 +8%$136,300
        2007$1,463 $136,300

        Find assessor info on the county website

        Monthly payment

        Est. payment

        Payment breakdown

        Explore the cost of this home by adjusting the details. Changes won't be saved.
        All calculations are estimates and provided by Zillow, Inc. for informational purposes only. Actual amounts may vary.
        HOA fees may include property taxes on listings classified as Co-Ops. Contact the listing agent and/or owner for fee details.
        Mortgage interest rates are dependent on a number of factors, including credit score, down payment, and repayment length. Interest rate data provided by Zillow Group Marketplace, Inc. as of 1/1/1970 from various mortgage lenders with which we have lead or other similar arrangements; the Estimated Payment is an average of those rates.
        See how much you could borrow to make a competitive offer.

        Climate risks

        Neighborhood: 98390

        Getting around

        14 / 100
        Car-Dependent
        4 / 100
        Somewhat Bikeable

        Nearby schools

        GreatSchools rating
        Schools provided by the listing agent
        • Elementary: Maple Lawn Elem
        • Middle: Sumner Middle
        • High: Sumner Snr High

        Source: NWMLS as distributed by MLS GRID. This data may not be complete. We recommend contacting the local school district to confirm school assignments for this home.

        A local agent can set up tours, give advice and negotiate with sellers.

        Browse local experts

        Similar homes

        Skip to the end of the carouselSkip to the beginning of the carousel