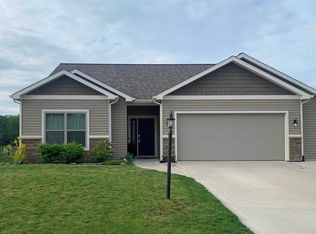
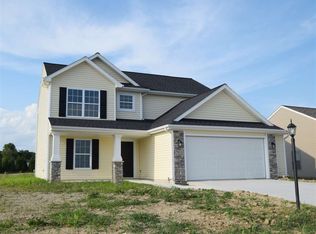
A great way to make a family home grow with you is by having the Master on the main floor. Lancia's Sagamore II does just that with lots of storage area included. This 1,956sq.ft. plan with 4BDr's, 2.5Bath, 3-Car Garage and separate Utility Room gives the space to grow. Greet your guests in the 2story Foyer which leads into open Great Room, Nook and Kitchen. Kitchen has gas line to range, corner pantry, upgraded faucet, smooth top range, stainless steel appliances, soft close drawers/doors, raised microwave cabinet, subway tile backspash and Kitchen sink facing Great Room. Ceiling fan for GR accent. Nook leads to a 14x14 Patio. Separate Utility Room with Closet Tamer upper cabinets above washer and dryer. Master has walk-in closet with dual rod & shelf 1-wall unit. Dual sink vanity with upgraded faucets. Switchback stairs lead to 2nd floor. Upstairs bath has separate vanity for morning dressing. 2-Panel doors throughout. Home has NEW Simplx Smart Home Technology - Control panel, up to 4 door sensors, motion, thermostat CT-32, LED bulbs throughout, Andersen windows and 4 port USB built-in charger. Attic access pull-down stairs for more storage above with 2 sheets of OSB board. Exterior Craftsman styling with wood-stone columns, vinyl shakes and dimensional shingles. (Grading and seeding completed after closing per Lancia's lawn schedule.)
This property is off market, which means it's not currently listed for sale or rent on Zillow. This may be different from what's available on other websites or public sources.