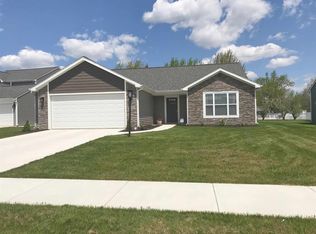
Looking for an easy care home? Lancia's Franklin is our 1415 sq.ft. popular split ranch plan with a covered patio for those warm summer nights. 12" sidelite at front door for safety and more natural light to the Foyer. Great room has ceiling fan. Kitchen faces Great Room and has dual door pantry, upgrade GE Slate stainless steel appliances including smooth top stove and gas line for range. Utility off Kitchen for more storage, great mudroom! Master Bath has dual sink vanity, Master Closet features dual rod & shelf 1-wall unit Master walk-in closet. 2 panel doors throughout. 4' extension on garage for storage plus attic access pull-down stairs with 2 sheets of OSB board. Elevation has board and batten, brick and shakes. (Grading and seeding completed after closing per Lancia's lawn schedule.)
This property is not currently displayed as for sale or rent on Zillow. This may be different from what's on other websites or public sources.