Don't miss this nicely updated stately 6BD/5.5 bath Georgian brick home with a private professionally landscaped fully fenced back yard in desirable gated Sycamore Springs! Updates include: all new waterproof plank flooring throughout upper level, fully refinished hardwoods on the main, all new carpet throughout, extensive all-new LED lighting inside and out, custom cement fireplace, fully renovated owner's bath w/curbless walk-in shower, backlit mirrors, dual-zone heated tile floors, stand-alone soaking tub, Kitchen includes new appliances (minus the SubZero fridge), new quartz countertops, sink, new Thermador Hood, and fixtures fully repainted inside and out, upgraded gym w/rubber flooring, Professionally installed epoxy floor in the heated 3 car garage, and more. Other great features include generously sized rooms throughout the home that can be adapted in endless ways, newer dual system HVAC (2019), an Excellent screened-in porch, an oversized laundry room w/ utility tub, an attached full bath w/Dog wash, bonus room, large storage rooms, and more. The beautiful gated neighborhood features a nice clubhouse, pool, sports courts, and walking trails. The central location is also fantastic just a couple minutes from the Fashion Mall and other conveniences.
Sold
$1,120,000
8023 Heyward Dr, Indianapolis, IN 46250
6beds
6,210sqft
Residential, Single Family Residence
Built in 1998
0.45 Acres Lot
$1,268,200 Zestimate®
$180/sqft
$5,447 Estimated rent
Home value
$1,268,200
$1.18M - $1.37M
$5,447/mo
Zestimate® history
Owner options
List your home for rent
$5,447/mo
Rent Zestimate®
Find your next renter with Zillow Rental Manager. Plus, with online applications, you can quickly screen prospective tenants – for free.
$5,447/mo
Rent Zestimate®
Refinance and save
$6,126/mo
Est. payment
Refinancing to a lower rate could help reduce your monthly payments and save thousands over the life of the loan.
$6,126/mo
Est. payment
Explore your selling options
Work with a Zillow partner agent
Leverage their expertise and Zillow's premium Showcase listings to get your home seen by more buyers.
Get startedList with your own agent
Get your home in front of millions of buyers by listing it on Zillow.
Learn how to do itSell it yourself
Take full control of how buyers see your home on Zillow by listing For Sale by Owner (FSBO).
List your homeWhat's special
Nice clubhouseUpgraded gymDog washBonus roomGeorgian brick homeFashion mallUtility tub
Zillow last checked:
Listing updated:
Listed by:
Brian Black 317-679-6330,
Trueblood Real Estate
Bought with:
Rick Elson
CENTURY 21 Scheetz
Source: MIBOR as distributed by MLS GRID,MLS#: 21966133
Facts & features
Interior
Bedrooms & bathrooms
- Bedrooms: 6
- Bathrooms: 6
- Full bathrooms: 5
- 1/2 bathrooms: 1
- Main level bathrooms: 2
Primary bedroom
- Features: Laminate Hardwood
- Level: Upper
- Area: 396 Square Feet
- Dimensions: 22x18
Bedroom 2
- Features: Laminate Hardwood
- Level: Upper
- Area: 208 Square Feet
- Dimensions: 16x13
Bedroom 3
- Features: Laminate Hardwood
- Level: Upper
- Area: 195 Square Feet
- Dimensions: 15x13
Bedroom 4
- Features: Laminate Hardwood
- Level: Upper
- Area: 180 Square Feet
- Dimensions: 15x12
Bedroom 5
- Features: Laminate Hardwood
- Level: Upper
- Area: 182 Square Feet
- Dimensions: 14x13
Bedroom 6
- Features: Carpet
- Level: Basement
- Area: 210 Square Feet
- Dimensions: 15x14
Other
- Features: Tile-Ceramic
- Level: Main
- Area: 117 Square Feet
- Dimensions: 13x9
Bonus room
- Features: Laminate Hardwood
- Level: Upper
- Area: 228 Square Feet
- Dimensions: 19x12
Breakfast room
- Features: Hardwood
- Level: Main
- Area: 120 Square Feet
- Dimensions: 12x10
Dining room
- Features: Hardwood
- Level: Main
- Area: 252 Square Feet
- Dimensions: 18x14
Exercise room
- Features: Other
- Level: Basement
- Area: 360 Square Feet
- Dimensions: 20x18
Foyer
- Features: Laminate Hardwood
- Level: Main
- Area: 144 Square Feet
- Dimensions: 18x8
Hearth room
- Features: Hardwood
- Level: Main
- Area: 323 Square Feet
- Dimensions: 19x17
Kitchen
- Features: Hardwood
- Level: Main
- Area: 320 Square Feet
- Dimensions: 20x16
Living room
- Features: Hardwood
- Level: Main
- Area: 252 Square Feet
- Dimensions: 18x14
Play room
- Features: Carpet
- Level: Basement
- Area: 1353 Square Feet
- Dimensions: 41x33
Utility room
- Features: Other
- Level: Basement
- Area: 308 Square Feet
- Dimensions: 22x14
Heating
- Dual, Electric, Forced Air
Cooling
- Heat Pump
Appliances
- Included: Gas Cooktop, Dishwasher, Down Draft, Dryer, Disposal, Gas Water Heater, Microwave, Double Oven, Refrigerator, Bar Fridge, Warming Drawer, Washer, Water Heater, Water Softener Owned
- Laundry: Main Level
Features
- Attic Access, Double Vanity, Breakfast Bar, High Ceilings, Kitchen Island, Entrance Foyer, Ceiling Fan(s), Hardwood Floors, High Speed Internet, Eat-in Kitchen, Pantry, Smart Thermostat, Walk-In Closet(s), Wet Bar
- Flooring: Hardwood
- Windows: Windows Thermal, Wood Work Painted
- Basement: Ceiling - 9+ feet,Daylight,Egress Window(s),Finished
- Attic: Access Only
- Number of fireplaces: 1
- Fireplace features: Gas Log, Great Room
Interior area
- Total structure area: 6,210
- Total interior livable area: 6,210 sqft
- Finished area below ground: 1,954
Property
Parking
- Total spaces: 3
- Parking features: Attached, Concrete, Garage Door Opener, Heated, Side Load Garage
- Attached garage spaces: 3
- Details: Garage Parking Other(Finished Garage, Garage Door Opener, Keyless Entry, Service Door)
Features
- Levels: Two
- Stories: 2
- Patio & porch: Covered, Deck, Patio
- Exterior features: Lighting, Smart Lock(s), Sprinkler System
- Fencing: Fenced,Fence Full Rear
Lot
- Size: 0.45 Acres
- Features: Curbs, Gated Community, Sidewalks, Storm Sewer, Street Lights, Mature Trees, Trees-Small (Under 20 Ft)
Details
- Parcel number: 490220106002000800
- Other equipment: Radon System
- Horse amenities: None
Construction
Type & style
- Home type: SingleFamily
- Architectural style: Georgian
- Property subtype: Residential, Single Family Residence
Materials
- Brick, Cement Siding
- Foundation: Concrete Perimeter
Condition
- Updated/Remodeled
- New construction: No
- Year built: 1998
Utilities & green energy
- Electric: 200+ Amp Service
- Water: Municipal/City
Community & HOA
Community
- Security: Security Alarm Paid
- Subdivision: Sycamore Springs
HOA
- Has HOA: Yes
- Amenities included: Basketball Court, Clubhouse, Fitness Center, Game Court Exterior, Game Room, Jogging Path, Management, Meeting Room, Park, Parking, Party Room, Pool, Recreation Facilities, Recreation Room, Trail(s)
- Services included: Association Home Owners, Clubhouse, Exercise Room, Nature Area, ParkPlayground, Management, Walking Trails
- HOA fee: $495 quarterly
- HOA phone: 317-570-4358
Location
- Region: Indianapolis
Financial & listing details
- Price per square foot: $180/sqft
- Tax assessed value: $936,100
- Annual tax amount: $11,098
- Date on market: 4/4/2024
- Cumulative days on market: 3 days
Price history
| Date | Event | Price |
|---|---|---|
| 5/9/2024 | Sold | $1,120,000+1.8%$180/sqft |
Source:  MIBOR as distributed by MLS GRID #21966133 Report a problem MIBOR as distributed by MLS GRID #21966133 Report a problem | ||
| 4/6/2024 | Pending sale | $1,100,000$177/sqft |
Source: MIBOR as distributed by MLS GRID #21966133 Report a problem | ||
| 4/4/2024 | Listed for sale | $1,100,000+29.4%$177/sqft |
Source: MIBOR as distributed by MLS GRID #21966133 Report a problem | ||
| 11/12/2021 | Sold | $850,000-2.9%$137/sqft |
Source: MIBOR as distributed by MLS GRID #21817287 Report a problem | ||
| 10/15/2021 | Pending sale | $875,000$141/sqft |
Source: MIBOR as distributed by MLS GRID #21817287 Report a problem | ||
| 10/7/2021 | Listed for sale | $875,000$141/sqft |
Source: MIBOR as distributed by MLS GRID #21817287 Report a problem | ||
Public tax history
| Year | Property taxes | Tax assessment |
|---|---|---|
| 2025 | $11,830 -2.4% | $936,100 +10.3% |
| 2024 | $12,124 +9.2% | $848,600 -3.1% |
| 2023 | $11,098 +12.1% | $876,200 +11.8% |
| 2022 | $9,896 +8.9% | $783,600 +9.5% |
| 2021 | $9,086 +7.5% | $715,500 +2.1% |
| 2020 | $8,451 +2.1% | $701,000 |
| 2019 | $8,274 +5.6% | $701,000 -0.6% |
| 2018 | $7,836 +8.2% | $704,900 +4.4% |
| 2017 | $7,240 +12.7% | $675,100 +1.1% |
| 2016 | $6,426 -1% | $667,700 +7.6% |
| 2014 | $6,490 -3.4% | $620,400 -5.3% |
| 2013 | $6,718 | $654,900 +2% |
| 2012 | $6,718 | $642,200 -5.7% |
| 2011 | -- | $681,200 |
| 2010 | $7,126 -3.9% | $681,200 -9.9% |
| 2009 | $7,417 | $755,900 +4.3% |
| 2007 | -- | $724,500 -5.6% |
| 2006 | -- | $767,500 +17.4% |
| 2005 | -- | $654,000 |
| 2004 | -- | $654,000 |
| 2003 | -- | $654,000 +157.7% |
| 2002 | -- | $253,800 +200% |
| 2001 | -- | $84,600 |
Find assessor info on the county website
Neighborhood: Sycamore Springs
Nearby homes
- $1,075,0004 bd5 ba6k sqft8027 Heyward Dr, Indianapolis, IN 46250Sold
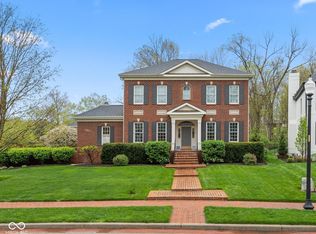
- $1,268,1006 bd5 ba6k sqft8019 Heyward Dr, Indianapolis, IN 46250Off Market
- $1,000-- bd-- ba-- sqft8020 Heyward Dr, Indianapolis, IN 46250Off Market
- $1,093,8004 bd3 ba5.6k sqft8024 Heyward Dr, Indianapolis, IN 46250Off Market
- $100-- bd-- ba-- sqft4621 Ellery Ln, Indianapolis, IN 46250Off Market
- $153,900-- bd-- ba-- sqft4318 Heyward Ln, Indianapolis, IN 46250Off Market
- $1,055,5004 bd4 ba5.4k sqft8018 Heyward Dr, Indianapolis, IN 46250Off Market
- $---- bd-- ba-- sqft4620 Ellery Ln, Indianapolis, IN 46250Off Market
Nearby schools
GreatSchools rating
- 6/10Allisonville Elementary SchoolGrades: K-5Distance: 0.2 mi
- 9/10Eastwood Middle SchoolGrades: 6-8Distance: 2.3 mi
- 6/10North Central High SchoolGrades: 9-12Distance: 2.1 mi
Schools provided by the listing agent
- Elementary: Allisonville Elementary School
- Middle: Eastwood Middle School
- High: North Central High School
Source: MIBOR as distributed by MLS GRID. This data may not be complete. We recommend contacting the local school district to confirm school assignments for this home.
Get a cash offer in 3 minutes
Find out how much your home could sell for in as little as 3 minutes with a no-obligation cash offer.
Estimated market value
$1,268,200
Get a cash offer in 3 minutes
Find out how much your home could sell for in as little as 3 minutes with a no-obligation cash offer.
Estimated market value
$1,268,200
- Indiana
- Marion County
- Indianapolis
- 46250
- Sycamore Springs
- 8023 Heyward Dr
