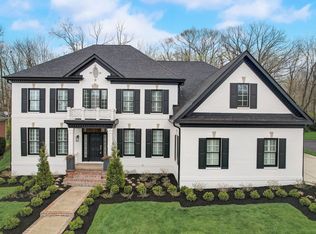
Estridge built Colonial home on one of the best lots in gated Sycamore Springs neighborhood! This home has been meticulously maintained! Main floor primary suite with updated bath featuring walk-in shower, jetted tub, double sinks and spacious closet. Beautiful hardwood floors throughout the main level. Great room with expansive ceiling and gas fireplace has huge windows overlooking private back yard. Large formal dining room. Kitchen with center island and breakfast bar, double ovens/convection feature plus microwave and refrigerator and five burner gas range... all are stainless steel Kitchenaid appliances. Breakfast room as well as cozy hearth room with fireplace. Sunroom on back of home has its own heating system. Upstairs features two bedrooms each with their own private bathroom and loft/office with built in desk and cabinetry as well as bonus room. The lower level features a spacious recreation room with fireplace and wet bar as well as 4th bedroom/exercise room, full bath, wine cellar and a large storage room. The laundry room is exceptionally large and has an additional workspace/desk. The home has central vacuum, two HVAC systems, and a tankless hot water heater. Heated garage with floor drains. Brick walkway and courtyard to the north plus private back yard overlooking woods. Neighborhood amenities include pool and clubhouse with exercise area. The best of both worlds with newer construction in a convenient Washington Township location with easy access to shopping, restaurants and schools!
Sold
$1,075,000
8027 Heyward Dr, Indianapolis, IN 46250
4beds
6,096sqft
Residential, Single Family Residence
Built in 2001
0.38 Acres Lot
$108,800 Zestimate®
$176/sqft
$4,728 Estimated rent
Home value
$108,800
$99,000 - $120,000
$4,728/mo
Zestimate® history
Owner options
List your home for rent
$4,728/mo
Rent Zestimate®
Find your next renter with Zillow Rental Manager. Plus, with online applications, you can quickly screen prospective tenants – for free.
$4,728/mo
Rent Zestimate®
Refinance and save
$5,900/mo
Est. payment
Refinancing to a lower rate could help reduce your monthly payments and save thousands over the life of the loan.
$5,900/mo
Est. payment
Explore your selling options
Work with a Zillow partner agent
Leverage their expertise and Zillow's premium Showcase listings to get your home seen by more buyers.
Get startedList with your own agent
Get your home in front of millions of buyers by listing it on Zillow.
Learn how to do itSell it yourself
Take full control of how buyers see your home on Zillow by listing For Sale by Owner (FSBO).
List your homeWhat's special
Recreation roomGas fireplaceWine cellarBrick walkwayHearth room with fireplaceWet barBonus room
Zillow last checked:
Listing updated:
Listed by:
John Stewart 317-496-4033,
F.C. Tucker Company,
Shannon McNulty Everly 317-418-2888
Bought with:
Craig McLaurin
Redfin Corporation
Source: MIBOR as distributed by MLS GRID,MLS#: 22033100
Facts & features
Interior
Bedrooms & bathrooms
- Bedrooms: 4
- Bathrooms: 5
- Full bathrooms: 4
- 1/2 bathrooms: 1
- Main level bathrooms: 2
- Main level bedrooms: 1
Primary bedroom
- Features: Carpet
- Level: Main
- Area: 247 Square Feet
- Dimensions: 19x13
Bedroom 2
- Features: Carpet
- Level: Upper
- Area: 238 Square Feet
- Dimensions: 17x14
Bedroom 3
- Features: Carpet
- Level: Upper
- Area: 221 Square Feet
- Dimensions: 17x13
Bedroom 4
- Features: Carpet
- Level: Basement
- Area: 228 Square Feet
- Dimensions: 19x12
Bonus room
- Features: Carpet
- Level: Upper
- Area: 120 Square Feet
- Dimensions: 12x10
Breakfast room
- Features: Hardwood
- Level: Main
- Area: 154 Square Feet
- Dimensions: 14x11
Dining room
- Features: Hardwood
- Level: Main
- Area: 221 Square Feet
- Dimensions: 17x13
Great room
- Features: Hardwood
- Level: Main
- Area: 414 Square Feet
- Dimensions: 23x18
Hearth room
- Features: Hardwood
- Level: Main
- Area: 180 Square Feet
- Dimensions: 15x12
Kitchen
- Features: Hardwood
- Level: Main
- Area: 240 Square Feet
- Dimensions: 16x15
Laundry
- Features: Tile-Ceramic
- Level: Main
- Area: 104 Square Feet
- Dimensions: 13x8
Living room
- Features: Hardwood
- Level: Main
- Area: 221 Square Feet
- Dimensions: 17x13
Loft
- Features: Carpet
- Level: Upper
- Area: 196 Square Feet
- Dimensions: 14x14
Play room
- Features: Carpet
- Level: Basement
- Area: 512 Square Feet
- Dimensions: 32x16
Sun room
- Features: Tile-Ceramic
- Level: Main
- Area: 195 Square Feet
- Dimensions: 15x13
Heating
- Dual, Forced Air, Natural Gas, Heat Pump
Appliances
- Included: Gas Cooktop, Dishwasher, Dryer, Disposal, Gas Water Heater, Microwave, Double Oven, Refrigerator, Washer, Water Softener Owned
- Laundry: Main Level
Features
- Attic Access, Double Vanity, Breakfast Bar, Bookcases, High Ceilings, Kitchen Island, Central Vacuum, Entrance Foyer, Hardwood Floors, High Speed Internet, Pantry, Walk-In Closet(s), Wet Bar
- Flooring: Hardwood
- Windows: Windows Thermal, Wood Work Painted
- Basement: Daylight,Finished,Storage Space
- Attic: Access Only
- Number of fireplaces: 2
- Fireplace features: Double Sided, Basement, Gas Log, Great Room, Hearth Room
Interior area
- Total structure area: 6,096
- Total interior livable area: 6,096 sqft
- Finished area below ground: 2,228
Property
Parking
- Total spaces: 3
- Parking features: Attached, Concrete, Garage Door Opener, Side Load Garage
- Attached garage spaces: 3
- Details: Garage Parking Other(Finished Garage)
Features
- Levels: Two
- Stories: 2
- Patio & porch: Glass Enclosed, Patio
- Exterior features: Gas Grill, Lighting, Sprinkler System
Lot
- Size: 0.38 Acres
- Features: Gated Community, Sidewalks, Storm Sewer, Street Lights, Mature Trees, Trees-Small (Under 20 Ft), Wooded
Details
- Parcel number: 490220106001000800
- Special conditions: Sales Disclosure On File
- Horse amenities: None
Construction
Type & style
- Home type: SingleFamily
- Architectural style: Colonial
- Property subtype: Residential, Single Family Residence
Materials
- Brick
- Foundation: Concrete Perimeter
Condition
- Updated/Remodeled
- New construction: No
- Year built: 2001
Details
- Builder name: Estridge
Utilities & green energy
- Water: Municipal/City
- Utilities for property: Sewer Connected, Water Connected
Community & HOA
Community
- Features: Clubhouse
- Security: Security Alarm Paid
- Subdivision: Sycamore Springs
HOA
- Has HOA: Yes
- Amenities included: Clubhouse, Fitness Center, Insurance, Maintenance, Management, Pool, Security, Snow Removal
- Services included: Association Home Owners, Clubhouse, Entrance Private, Exercise Room, Insurance, Maintenance, Management, Security, Snow Removal
- HOA fee: $495 quarterly
- HOA phone: 317-570-4358
Location
- Region: Indianapolis
Financial & listing details
- Price per square foot: $176/sqft
- Tax assessed value: $915,900
- Annual tax amount: $11,764
- Date on market: 5/2/2025
- Cumulative days on market: 22 days
Price history
| Date | Event | Price |
|---|---|---|
| 6/30/2025 | Sold | $1,075,000-2.3%$176/sqft |
Source:  MIBOR as distributed by MLS GRID #22033100 Report a problem MIBOR as distributed by MLS GRID #22033100 Report a problem | ||
| 5/27/2025 | Pending sale | $1,100,000$180/sqft |
Source: MIBOR as distributed by MLS GRID #22033100 Report a problem | ||
| 5/2/2025 | Listed for sale | $1,100,000+32.5%$180/sqft |
Source: MIBOR as distributed by MLS GRID #22033100 Report a problem | ||
| 10/12/2022 | Sold | $830,000$136/sqft |
Source: Public Record Report a problem | ||
Public tax history
| Year | Property taxes | Tax assessment |
|---|---|---|
| 2025 | $11,577 +0.5% | $915,900 +10.2% |
| 2024 | $11,514 +10.9% | $831,300 -0.3% |
| 2023 | $10,385 +9.7% | $834,200 +13.4% |
| 2022 | $9,467 +7.7% | $735,900 +7.4% |
| 2021 | $8,788 +7.5% | $685,000 +1% |
| 2020 | $8,175 +3.3% | $678,100 |
| 2019 | $7,917 +6.1% | $678,100 +0.5% |
| 2018 | $7,464 +6.7% | $674,700 +4.9% |
| 2017 | $6,998 +13% | $643,200 +0.1% |
| 2016 | $6,191 -0.5% | $642,400 +8% |
| 2014 | $6,225 -3.6% | $595,000 -5.2% |
| 2013 | $6,458 | $627,600 +1.7% |
| 2012 | $6,458 | $617,200 +2.7% |
| 2011 | -- | $601,100 |
| 2010 | $6,285 -1.6% | $601,100 -9.6% |
| 2009 | $6,384 | $664,600 +4.2% |
| 2007 | -- | $637,800 -6.6% |
| 2006 | -- | $682,800 +16.4% |
| 2005 | -- | $586,400 |
| 2004 | -- | $586,400 +27.8% |
| 2003 | -- | $458,700 +2170.8% |
| 2002 | -- | $20,200 +200.1% |
| 2001 | -- | $6,730 |
Find assessor info on the county website
Neighborhood: Sycamore Springs
Nearby homes
- $100-- bd-- ba-- sqft4621 Ellery Ln, Indianapolis, IN 46250Off Market
- $1,120,0006 bd6 ba6.2k sqft8023 Heyward Dr, Indianapolis, IN 46250Sold
- $1,000-- bd-- ba-- sqft8020 Heyward Dr, Indianapolis, IN 46250Off Market
- $153,900-- bd-- ba-- sqft4318 Heyward Ln, Indianapolis, IN 46250Off Market
- $---- bd-- ba-- sqft4620 Ellery Ln, Indianapolis, IN 46250Off Market
- $1,469,0005 bd6 ba6.8k sqft4625 Ellery Ln, Indianapolis, IN 46250Off Market
- $100-- bd-- ba-- sqft8026 Heyward Dr, Indianapolis, IN 46250Off Market
- $1,093,8004 bd3 ba5.6k sqft8024 Heyward Dr, Indianapolis, IN 46250Off Market
Nearby schools
GreatSchools rating
- 6/10Allisonville Elementary SchoolGrades: K-5Distance: 0.2 mi
- 9/10Eastwood Middle SchoolGrades: 6-8Distance: 2.3 mi
- 6/10North Central High SchoolGrades: 9-12Distance: 2.1 mi
Get a cash offer in 3 minutes
Find out how much your home could sell for in as little as 3 minutes with a no-obligation cash offer.
Estimated market value
$108,800
Get a cash offer in 3 minutes
Find out how much your home could sell for in as little as 3 minutes with a no-obligation cash offer.
Estimated market value
$108,800
- Indiana
- Marion County
- Indianapolis
- 46250
- Sycamore Springs
- 8027 Heyward Dr
