Discover the perfect blend of timeless elegance and modern upgrades in this stunning 5-bedroom, 3.5-bath brick-front Colonial located in the sought-after Shipleys Retreat community of Millersville. Built in 2003, this home offers over 4,900 square feet of thoughtfully designed living space, combining classic charm, luxurious features, and functionality for today’s lifestyle. The home’s stately brick façade, beautifully landscaped yard, and extended driveway create an impressive first impression. A two-car attached garage provides ample parking, while mature trees frame the property, adding privacy and tranquility. Step into the dramatic two-story foyer, where gleaming hardwood floors, intricate crown molding, and a grand staircase set the tone for this exceptional home. Upgraded Restoration Hardware light fixtures throughout add sophistication and elegance. To the left, the formal living room is bathed in natural light from oversized windows, offering a serene space for quiet moments or entertaining. Just beyond, the formal dining room features wainscoting, crown molding, and wall sconces, creating the ideal atmosphere for hosting gatherings or special occasions. The heart of the home lies in the gourmet kitchen, a chef’s dream with granite countertops, stainless steel appliances, painted maple cabinetry, and a gas cooktop. A spacious island provides additional prep space and casual seating, while the sunlit breakfast nook overlooks the private wooded backyard. Flowing seamlessly from the kitchen, the great room invites relaxation with its plush carpeting, custom built-ins, recessed lighting, and a cozy gas fireplace. The main level also includes a private office with built-in shelving and large windows, offering an inspiring workspace. A convenient powder room with elegant finishes completes this level. Upstairs, the luxurious primary suite serves as a peaceful retreat, featuring vaulted ceilings, a sitting area, and a spacious walk-in closet. The spa-like en-suite bath pampers with dual vanities, a soaking tub with serene wooded views, and a glass-enclosed shower. Three additional bedrooms share a beautifully appointed full bath with dual sinks and ceramic tile flooring, while a versatile den offers the perfect space for a playroom, study, or private retreat. The upper-level laundry room adds practicality to this well-designed layout. The partially finished lower level is an entertainer’s haven, designed for relaxation and fun. The game room boasts a granite-topped wet bar with custom cabinetry and included wine fridge, microwave, and dishwasher, making it ideal for hosting. A state-of-the-art media room elevates movie nights with 5.1 surround sound, a projector, and a 110" screen. Fitness enthusiasts will love the dedicated workout room, while the fifth bedroom with its own en-suite bath provides a private retreat for guests or in-laws. French-style doors open to the brick paver patio, seamlessly connecting indoor and outdoor living spaces. Step outside to enjoy the expansive composite deck, accessible from the main level, perfect for dining al fresco, lounging, or taking in the peaceful views of the wooded backyard. Below, the brick paver patio offers additional seating and entertaining space, while a storage shed discreetly tucked under the deck adds convenience. The gently sloping backyard, surrounded by lush landscaping and mature trees, offers endless opportunities for outdoor play, gardening, or simply enjoying the natural beauty. This home also provides peace of mind with a new roof installed in 2023 and countless thoughtful upgrades. Located in a tranquil neighborhood close to shopping, dining, and major commuter routes, this property is a rare gem. From its refined interiors to its serene outdoor spaces, this home offers more than just a place to live—it provides a lifestyle of comfort and elegance. Schedule your private showing today and prepare to fall in love with every detail.
Sold for $815,000
$815,000
8024 Horicon Point Dr, Millersville, MD 21108
5beds
4,924sqft
Single Family Residence
Built in 2003
0.29 Acres Lot
$839,600 Zestimate®
$166/sqft
$5,228 Estimated rent
Home value
$839,600
$781,000 - $907,000
$5,228/mo
Zestimate® history
Owner options
List your home for rent
$5,228/mo
Rent Zestimate®
Find your next renter with Zillow Rental Manager. Plus, with online applications, you can quickly screen prospective tenants – for free.
$5,228/mo
Rent Zestimate®
Refinance and save
$5,115/mo
Est. payment
Refinancing to a lower rate could help reduce your monthly payments and save thousands over the life of the loan.
$5,115/mo
Est. payment
Explore your selling options
Work with a Zillow partner agent
Leverage their expertise and Zillow's premium Showcase listings to get your home seen by more buyers.
Get startedList with your own agent
Get your home in front of millions of buyers by listing it on Zillow.
Learn how to do itSell it yourself
Take full control of how buyers see your home on Zillow by listing For Sale by Owner (FSBO).
List your homeWhat's special
Cozy gas fireplacePrivate officePartially finished lower levelGrand staircaseBrick-front colonialCustom built-insGame room
Zillow last checked:
Listing updated:
Listed by:
Lee Tessier 410-638-9555,
EXP Realty, LLC,
Listing Team: Lee Tessier Team, Co-Listing Team: Lee Tessier Team,Co-Listing Agent: Paul G Johnsen 410-622-1316,
EXP Realty, LLC
Bought with:
Mary Ann Zaruba, 93905
RE/MAX Executive
Source: Bright MLS,MLS#: MDAA2099058
Facts & features
Interior
Bedrooms & bathrooms
- Bedrooms: 5
- Bathrooms: 4
- Full bathrooms: 3
- 1/2 bathrooms: 1
- Main level bathrooms: 1
Rooms
- Room types: Living Room, Dining Room, Primary Bedroom, Bedroom 2, Bedroom 3, Bedroom 4, Bedroom 5, Kitchen, Game Room, Den, Foyer, Great Room, Laundry, Office, Recreation Room, Media Room, Primary Bathroom, Full Bath, Half Bath
Basement
- Description: Percent Finished: 73.36
- Area: 1772
Heating
- Forced Air, Natural Gas
Cooling
- Central Air, Ceiling Fan(s), Electric
Appliances
- Included: Dryer, Washer, Microwave, Cooktop, Dishwasher, Exhaust Fan, Humidifier, Disposal, Refrigerator, Ice Maker, Stainless Steel Appliance(s), Freezer, Oven/Range - Gas, Extra Refrigerator/Freezer, Double Oven, Water Heater, Energy Efficient Appliances, Gas Water Heater
- Laundry: Upper Level, Laundry Room
Features
- Attic, Breakfast Area, Built-in Features, Ceiling Fan(s), Chair Railings, Crown Molding, Dining Area, Formal/Separate Dining Room, Eat-in Kitchen, Kitchen - Table Space, Primary Bath(s), Soaking Tub, Bathroom - Stall Shower, Upgraded Countertops, Walk-In Closet(s), Bar, Curved Staircase, Wainscotting, Recessed Lighting, Kitchen Island, Combination Kitchen/Dining, Family Room Off Kitchen, Open Floorplan, Kitchen - Gourmet, Wine Storage, Other, Dry Wall, 2 Story Ceilings, 9'+ Ceilings, High Ceilings
- Flooring: Ceramic Tile, Carpet, Wood, Hardwood, Tile/Brick
- Doors: Atrium, Six Panel
- Windows: Screens, Atrium, Bay/Bow, Double Pane Windows, Window Treatments
- Basement: Full,Partially Finished,Combination,Connecting Stairway,Partial,Heated,Improved,Interior Entry,Exterior Entry,Rear Entrance,Walk-Out Access,Windows,Other
- Number of fireplaces: 1
- Fireplace features: Glass Doors, Marble, Heatilator, Equipment, Mantel(s)
Interior area
- Total structure area: 5,396
- Total interior livable area: 4,924 sqft
- Finished area above ground: 3,624
- Finished area below ground: 1,300
Property
Parking
- Total spaces: 6
- Parking features: Storage, Covered, Garage Faces Front, Oversized, Garage Door Opener, Inside Entrance, Secured, Asphalt, Free, Lighted, Driveway, Paved, Private, Unassigned, Attached
- Attached garage spaces: 2
- Uncovered spaces: 4
Accessibility
- Accessibility features: None
Features
- Levels: Three
- Stories: 3
- Patio & porch: Deck, Porch, Patio
- Exterior features: Barbecue, Lighting, Sidewalks, Street Lights, Flood Lights, Bump-outs, Other
- Pool features: None
- Has view: Yes
- View description: Garden, Street, Trees/Woods, Other
Lot
- Size: 0.29 Acres
- Features: Backs to Trees, Front Yard, SideYard(s), Wooded, Landscaped, Other, Sloped, Suburban
Details
- Additional structures: Above Grade, Below Grade
- Parcel number: 020378890102812
- Zoning: R2
- Special conditions: Standard
- Other equipment: None
Construction
Type & style
- Home type: SingleFamily
- Architectural style: Colonial
- Property subtype: Single Family Residence
Materials
- Brick, Brick Front, Vinyl Siding, Combination
- Foundation: Slab, Permanent
- Roof: Composition,Shingle
Condition
- Excellent,Very Good,Good
- New construction: No
- Year built: 2003
Utilities & green energy
- Sewer: Public Sewer
- Water: Public
Green energy
- Energy efficient items: Appliances
- Energy generation: PV Solar Array(s) Leased
Community & HOA
Community
- Security: Electric Alarm, Exterior Cameras
- Subdivision: Shipleys Retreat
HOA
- Has HOA: Yes
- Amenities included: Common Grounds
- Services included: Common Area Maintenance, Snow Removal
- HOA fee: $134 quarterly
- HOA name: LAKEPOINTE COMMUNITY ASSOCIATION INC
Location
- Region: Millersville
- Municipality: Millersville
Financial & listing details
- Price per square foot: $166/sqft
- Tax assessed value: $629,300
- Annual tax amount: $7,271
- Date on market: 11/29/2024
- Listing agreement: Exclusive Right To Sell
- Listing terms: Cash,Conventional,FHA,VA Loan
- Inclusions: See Disclosures
- Exclusions: See Disclosures
- Ownership: Fee Simple
- Road surface type: Black Top, Paved
Price history
| Date | Event | Price |
|---|---|---|
| 2/14/2025 | Sold | $815,000-1.2%$166/sqft |
Source:  Bright MLS #MDAA2099058 Report a problem Bright MLS #MDAA2099058 Report a problem | ||
| 1/13/2025 | Pending sale | $825,000$168/sqft |
Source: Bright MLS #MDAA2099058 Report a problem | ||
| 1/12/2025 | Listing removed | $825,000$168/sqft |
Source: Bright MLS #MDAA2099058 Report a problem | ||
| 11/29/2024 | Listed for sale | $825,000+10.7%$168/sqft |
Source: Bright MLS #MDAA2099058 Report a problem | ||
| 1/4/2022 | Sold | $745,000-3.9%$151/sqft |
Source: Bright MLS #MDAA2009248 Report a problem | ||
| 11/18/2021 | Pending sale | $775,000$157/sqft |
Source: Bright MLS #MDAA2009248 Report a problem | ||
| 9/8/2021 | Listed for sale | $775,000+38.4%$157/sqft |
Source: Bright MLS #MDAA2009248 Report a problem | ||
| 3/18/2010 | Sold | $560,000$114/sqft |
Source: Public Record Report a problem | ||
| 12/11/2009 | Sold | $560,000-6.5%$114/sqft |
Source: Agent Provided Report a problem | ||
| 10/22/2009 | Price change | $599,000-5.7%$122/sqft |
Source: NRT MidAtlantic #AA7060934 Report a problem | ||
| 5/22/2009 | Listed for sale | $635,000+26.6%$129/sqft |
Source: NRT MidAtlantic #AA7060934 Report a problem | ||
| 2/13/2003 | Sold | $501,772$102/sqft |
Source: Public Record Report a problem | ||
Public tax history
| Year | Property taxes | Tax assessment |
|---|---|---|
| 2025 | $8,109 +17.7% | $696,433 +10.7% |
| 2024 | $6,891 +1.6% | $629,300 +1.4% |
| 2023 | $6,780 +5.9% | $620,833 +1.4% |
| 2022 | $6,399 +1.4% | $612,367 +1.4% |
| 2021 | $6,311 +2% | $603,900 +2.1% |
| 2020 | $6,187 +2% | $591,500 -2.1% |
| 2019 | $6,063 +5.5% | $603,900 +6.6% |
| 2018 | $5,746 -0.5% | $566,700 |
| 2017 | $5,776 | $566,700 |
| 2016 | -- | $566,700 -1.6% |
| 2015 | -- | $576,100 |
| 2014 | -- | $576,100 |
| 2013 | -- | $576,100 -1.9% |
| 2012 | -- | $587,400 |
| 2011 | -- | $587,400 |
| 2010 | -- | $587,400 -15.2% |
| 2009 | -- | $692,470 +10.2% |
| 2008 | -- | $628,372 +11.4% |
| 2007 | -- | $564,276 +12.8% |
| 2006 | -- | $500,180 +8.5% |
| 2005 | -- | $461,050 +9.3% |
| 2004 | -- | $421,920 +10.2% |
| 2003 | -- | $382,790 +546.3% |
| 2002 | -- | $59,232 +63.1% |
| 2001 | -- | $36,316 |
Find assessor info on the county website
Neighborhood: 21108
Nearby homes
- $762,600-- bd2 ba3k sqft8022 Horicon Point Dr, Millersville, MD 21108Off Market
- $970,6005 bd5 ba3.7k sqft8026 Horicon Point Dr, Millersville, MD 21108Off Market
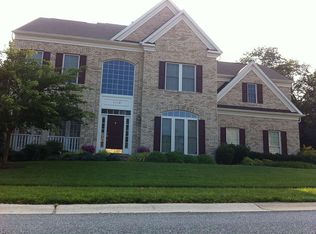
- $875,0003 bd4 ba3.3k sqft8029 Horicon Point Dr, Millersville, MD 21108Sold
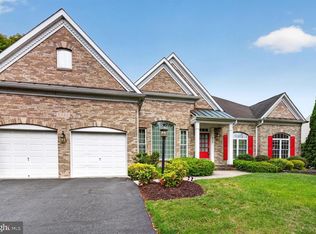
- $872,0004 bd4 ba4.6k sqft8027 Horicon Point Dr, Millersville, MD 21108Off Market

- $887,2004 bd4 ba3.4k sqft8031 Horicon Point Dr, Millersville, MD 21108Off Market
- $840,0004 bd5 ba5.2k sqft600 Pearl Point Ct, Millersville, MD 21108Sold
- $---- bd-- ba-- sqftHoricon Point Dr, Millersville, MD 21108Off Market
- $890,6004 bd5 ba4.8k sqft8025 Horicon Point Dr, Millersville, MD 21108Off Market
Nearby schools
GreatSchools rating
- 6/10Glen Burnie Park Elementary SchoolGrades: PK-5Distance: 2.4 mi
- 5/10Old Mill Middle SouthGrades: 6-8Distance: 1.1 mi
- 5/10Old Mill High SchoolGrades: 9-12Distance: 1.2 mi
Schools provided by the listing agent
- Elementary: Glen Burnie Park
- Middle: Old Mill M South
- High: Old Mill
- District: Anne Arundel County Public Schools
Source: Bright MLS. This data may not be complete. We recommend contacting the local school district to confirm school assignments for this home.
Get a cash offer in 3 minutes
Find out how much your home could sell for in as little as 3 minutes with a no-obligation cash offer.
Estimated market value
$839,600
Get a cash offer in 3 minutes
Find out how much your home could sell for in as little as 3 minutes with a no-obligation cash offer.
Estimated market value
$839,600
- Maryland
- Anne Arundel County
- Millersville
- 21108
- 8024 Horicon Point Dr
Nearby cities
Nearby zip codes
Other Millersville Topics
