Skip main navigation
Sold for $875,000
  • $875,000

    8029 Horicon Point Dr, Millersville, MD 21108

    3beds
    3,309sqft
    Single Family Residence
    Built in 2003
    0.34 Acres Lot
    $879,600 Zestimate®
    $264/sqft
    $4,659 Estimated rent

    Home value

    $879,600

    $827,000 - $941,000

    $4,659/mo

    Zestimate® history
    Loading
    Loading...

    Owner options

    List your home for rent

    $4,659/mo

    Rent Zestimate®

    Find your next renter with Zillow Rental Manager. Plus, with online applications, you can quickly screen prospective tenants – for free.

    Learn more

    $4,659/mo

    Rent Zestimate®

    Refinance and save

    $5,472/mo

    Est. payment

    Refinancing to a lower rate could help reduce your monthly payments and save thousands over the life of the loan.

    See today's rates

    $5,472/mo

    Est. payment

    Explore your selling options

    Work with a Zillow partner agent

    Leverage their expertise and Zillow's premium Showcase listings to get your home seen by more buyers.

    Get started

    List with your own agent

    Get your home in front of millions of buyers by listing it on Zillow.

    Learn how to do it

    Sell it yourself

    Take full control of how buyers see your home on Zillow by listing For Sale by Owner (FSBO).

    List your home

    What's special

    Stone paths and wallsSitting areas
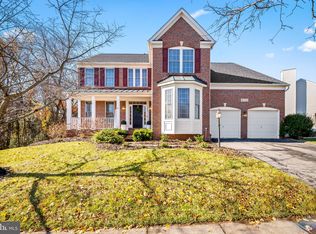
    MULTIPLE OFFERS RECEIVED. OFFER DEADLINE MON, MAY 11, AT 11 AM. Welcome to beautiful Horicon Point Dr in popular Shipley's Retreat. Space abounds with 2,953 above ground square feet on the main level, about 356 finished sq ft in lower level with a large attractive full bath. The rest of the huge unfinished basement, about 2,597, is your blank canvas to create the space of your dreams, whether it be an in-law apartment (there is a separate entrance) or multiple areas like a media room, craft area, gym, family room, workshop, etc. The possibilities are endless. You'll love the open space on the main level that intersects the large eat-in kitchen, living room & dining room. Tons of natural light for a fresh & airy feeling. Also on this level is a sitting room/office, laundry, 3 bedrooms, 2.5 baths. The primary ensuite is complete with double sinks, a soaking tub, and shower. Two walk-in closets here too. The low maintenance serene landscaping/hardscaping is absolutely beautiful with stone paths & walls, sitting areas, & a deck. The 2-car garage has a durable epoxy floor coating. Big ticket item for buyers is the HVAC system installed in 2024. Located close to restaurants, stores, parks & many conveniences. Come check out why this home & community checks all the boxes.

    Zillow last checked:

    Listing updated:

    Listed by:

    Karen Gatzke 410-218-0578,

    RE/MAX Solutions

    Bought with:

    Joe Smith, 666052

    Next Step Realty

    Source: Bright MLS,MLS#: MDAA2144790MLS Logo

    Facts & features

    Interior

    Bedrooms & bathrooms
    • Bedrooms: 3
    • Bathrooms: 4
    • Full bathrooms: 3
    • 1/2 bathrooms: 1
    • Main level bathrooms: 3
    • Main level bedrooms: 3
    Rooms
    • Room types: Living Room, Dining Room, Primary Bedroom, Sitting Room, Bedroom 2, Kitchen, Family Room, Laundry, Primary Bathroom, Full Bath
    Primary bedroom
    • Features: Flooring - HardWood
    • Level: Main
    Bedroom 2
    • Level: Main
    Primary bathroom
    • Level: Main
    Dining room
    • Features: Flooring - HardWood
    • Level: Main
    Family room
    • Level: Lower
    Other
    • Level: Main
    Kitchen
    • Features: Flooring - HardWood
    • Level: Main
    Laundry
    • Level: Main
    Living room
    • Features: Fireplace - Gas, Flooring - HardWood
    • Level: Main
    Sitting room
    • Features: Flooring - HardWood
    • Level: Main
    Heating
    • Forced Air, Natural Gas
    Cooling
    • Central Air, Ceiling Fan(s), Electric
    Appliances
    • Included: Gas Water Heater
    • Laundry: Main Level, Laundry Room
    Features
    • Flooring: Hardwood
    • Basement: Partially Finished,Exterior Entry,Rear Entrance
    • Number of fireplaces: 1
    Interior area
    • Total structure area: 5,906
    • Total interior livable area: 3,309 sqft
    • Finished area above ground: 2,953
    • Finished area below ground: 356

    Property

    Parking
    • Total spaces: 2
    • Parking features: Garage Faces Front, Asphalt, Attached, Driveway, On Street
    • Attached garage spaces: 2
    • Has uncovered spaces: Yes
    Accessibility
    • Accessibility features: None
    Features
    • Levels: Two
    • Stories: 2
    • Pool features: None
    • Has view: Yes
    • View description: Garden, Trees/Woods
    Lot
    • Size: 0.34 Acres
    Details
    • Additional structures: Above Grade, Below Grade
    • Parcel number: 020378890102842
    • Zoning: RLD
    • Special conditions: Standard

    Construction

    Type & style
    • Home type: SingleFamily
    • Architectural style: Ranch/Rambler
    • Property subtype: Single Family Residence
    Materials
    • Brick, Vinyl Siding
    • Foundation: Block
    Condition
    • Very Good
    • New construction: No
    • Year built: 2003
    Details
    • Builder name: Winchester Homes

    Utilities & green energy

    • Sewer: Public Sewer
    • Water: Public

    Community & HOA

    Community
    • Subdivision: Shipleys Retreat
    HOA
    • Has HOA: Yes
    • HOA fee: $150 quarterly
    • HOA name: SHIPLEYS' RETREAT
    Location
    • Region: Millersville

    Financial & listing details

    • Price per square foot: $264/sqft
    • Tax assessed value: $774,133
    • Annual tax amount: $8,333
    • Date on market: 5/8/2026
    • Listing agreement: Exclusive Agency
    • Ownership: Fee Simple

    Price history

    DateEventPrice
    5/29/2026Sold$875,000+10.1%$264/sqft
    Source: Bright MLS #MDAA2144790 Report a problem
    5/12/2026Pending sale$794,999$240/sqft
    Source: Bright MLS #MDAA2144790 Report a problem
    5/8/2026Listed for sale$794,999+67.3%$240/sqft
    Source: Bright MLS #MDAA2144790 Report a problem
    8/2/2002Sold$475,135$144/sqft
    Source: Public Record Report a problem

    Public tax history

    YearProperty taxesTax assessment
    2025$8,431 +13.6%$726,067 +7.1%
    2024$7,424 +1.6%$678,000 +1.4%
    2023$7,305 +5.9%$668,967 +1.4%
    2022$6,896 +1.4%$659,933 +1.4%
    2021$6,802 +4.2%$650,900 +4.3%
    2020$6,529 +4.4%$624,200 -4.1%
    2019$6,256 +8.1%$650,900 +14%
    2018$5,788 -0.5%$570,800
    2017$5,818 $570,800
    2016-- $570,800 -1.4%
    2015$115 $578,800
    2014-- $578,800
    2013-- $578,800 -1.6%
    2012-- $588,300
    2011-- $588,300
    2010-- $588,300 -15.1%
    2009-- $692,810 +10.4%
    2008-- $627,742 +11.6%
    2007-- $562,676 +13.1%
    2006-- $497,610 +5.2%
    2005-- $472,892 +5.5%
    2004-- $448,176 +5.8%
    2003-- $423,460 +607.7%
    2002-- $59,832 +62.1%
    2001-- $36,916
    Find assessor info on the county website

    Neighborhood: 21108

    Nearby schools

    GreatSchools rating
    Schools provided by the listing agent
    • District: Anne Arundel County Public Schools

    Source: Bright MLS. This data may not be complete. We recommend contacting the local school district to confirm school assignments for this home.

    Get a cash offer in 3 minutes
    Find out how much your home could sell for in as little as 3 minutes with a no-obligation cash offer.
    Estimated market value
    $879,600
    Get a cash offer in 3 minutes
    Find out how much your home could sell for in as little as 3 minutes with a no-obligation cash offer.
    Estimated market value
    $879,600