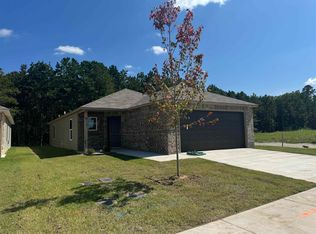
Welcome to this beautiful newly built home offering modern style, comfort, and convenience! Perfect as a starter home or for anyone looking for low-maintenance living, this property features an inviting open floor plan designed for today's lifestyle. The spacious living, dining, and kitchen areas flow seamlessly together, creating the perfect space for entertaining or everyday living. Step outside to enjoy the covered back patio, ideal for relaxing with your morning coffee or unwinding after a long day. Conveniently located near shopping, dining, schools, and easy interstate access, this home makes commuting and running errands a breeze. Don't miss your opportunity to own a brand-new home in a great North Little Rock location! AGENTS SEE REMARKS
Active
Price cut: $10K (10/9)
$205,000
8024 Kim Dr, North Little Rock, AR 72113
3beds
1,402sqft
Single Family Residence
Built in 2025
4,791 Square Feet Lot
$204,600 Zestimate®
$146/sqft
$17/mo HOA
What's special
Modern styleInviting open floor planCovered back patio
- 108 days
- 417
- 27
Zillow last checked:
Listing updated:
Listed by:
Amy Eden 501-680-1744,
CBRPM Bryant 501-316-0955
Source: CARMLS,MLS#: 26026647
Facts & features
Interior
Bedrooms & bathrooms
- Bedrooms: 3
- Bathrooms: 2
- Full bathrooms: 2
Rooms
- Room types: Great Room
Dining room
- Features: Eat-in Kitchen, Kitchen/Dining Combo
Appliances
- Included: Free-Standing Range, Microwave, Electric Range, Dishwasher, Disposal, Plumbed For Ice Maker, Electric Water Heater
- Laundry: Washer Hookup, Electric Dryer Hookup, Laundry Room
Features
- Walk-In Closet(s), Ceiling Fan(s), Walk-in Shower, Breakfast Bar, Granite Counters, Pantry, Sheet Rock, Primary Bedroom/Main Lv, Guest Bedroom/Main Lv
- Flooring: Carpet, Luxury Vinyl
- Windows: Insulated Windows, Low Emissivity Windows
- Has fireplace: No
- Fireplace features: None
Interior area
- Total structure area: 1,402
- Total interior livable area: 1,402 sqft
Property
Parking
- Total spaces: 2
- Parking features: Garage, Two Car
- Has garage: Yes
Features
- Levels: One
- Stories: 1
- Patio & porch: Patio
Lot
- Size: 4,791 Square Feet
- Dimensions: 42 x 115 x 42 x 115
- Features: Level, Subdivided
Details
- Parcel number: 43N0020408100
Construction
Type & style
- Home type: SingleFamily
- Architectural style: Traditional
- Property subtype: Single Family Residence
Materials
- Foundation: Slab
- Roof: Shingle
Condition
- New construction: No
- Year built: 2025
Details
- Builder name: Lennar
Utilities & green energy
- Electric: Elec-Municipal (+Entergy)
- Sewer: Public Sewer
- Water: Public
Community & HOA
Community
- Features: Mandatory Fee
- Subdivision: COUNTRY CLUB OF ARK THE
HOA
- Has HOA: Yes
- HOA fee: $206 annually
Location
- Region: North Little Rock
Financial & listing details
- Price per square foot: $146/sqft
- Tax assessed value: $40,000
- Annual tax amount: $473
- Date on market: 7/1/2026
- Listing terms: VA Loan,FHA,Conventional
- Road surface type: Paved
Estimated market value
$204,600
$194,000 - $215,000
$1,783/mo
Price history
| Date | Event | Price |
|---|---|---|
| 10/9/2026 | Price change | $205,000-4.7%$146/sqft |
Source:  CARMLS #26026647 Report a problem CARMLS #26026647 Report a problem | ||
| 8/25/2026 | Price change | $215,000-2.3%$153/sqft |
Source: CARMLS #26026647 Report a problem | ||
| 8/4/2026 | Price change | $220,000-6.4%$157/sqft |
Source: CARMLS #26026647 Report a problem | ||
| 7/1/2026 | Listed for sale | $235,000+5.9%$168/sqft |
Source: CARMLS #26026647 Report a problem | ||
| 4/30/2025 | Sold | $222,000-0.9%$158/sqft |
Source: CARMLS #25004734 Report a problem | ||
| 4/10/2025 | Contingent | $223,980$160/sqft |
Source: CARMLS #25004734 Report a problem | ||
| 3/18/2025 | Price change | $223,980-3.9%$160/sqft |
Source: CARMLS #25004734 Report a problem | ||
| 3/7/2025 | Price change | $232,980-1.3%$166/sqft |
Source: CARMLS #25004734 Report a problem | ||
| 2/5/2025 | Listed for sale | $235,980$168/sqft |
Source: CARMLS #25004734 Report a problem | ||
Public tax history
| Year | Property taxes | Tax assessment |
|---|---|---|
| 2025 | -- | $8,000 |
| 2024 | $17 | $8,000 |
Find assessor info on the county website
Monthly payment
Est. payment
Payment breakdown
Explore the cost of this home by adjusting the details. Changes won't be saved.Climate risks
Neighborhood: 72113
Nearby schools
Schools provided by the listing agent
- Elementary: Maumelle
- Middle: Middle: Maumelle, Junior High: Pulaski Co. Spec.
- High: Pulaski Co. Spec.
Source: CARMLS. This data may not be complete. We recommend contacting the local school district to confirm school assignments for this home.

Similar homes
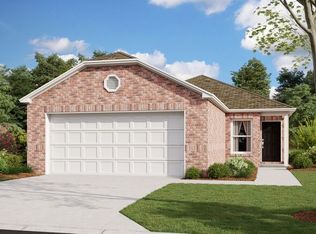
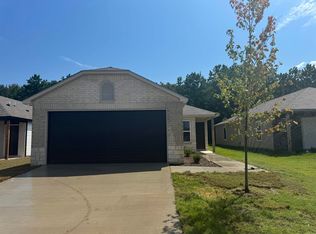
- $233,5003 bd2 ba1.3k sqft10300 Debbie Dr, North Little Rock, AR 72113For Sale
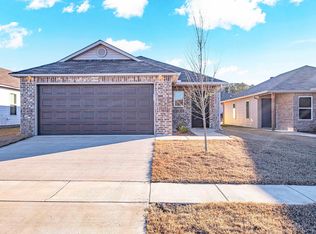
 MLS ID #26002931, Shanel Harris, Keller Williams Realty. CARMLS
 - $190,0002 bd2 ba1.1k sqft5 Smoking Oaks Dr, Maumelle, AR 72113For Sale
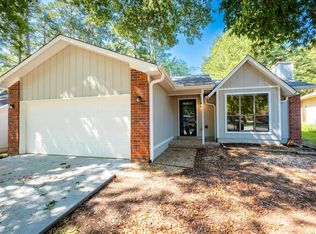 MLS ID #26037621, April M Findlay, Charlotte John Company (Little Rock). CARMLS
 - $250,0003 bd3 ba1.5k sqft8205 Stacey Ln, North Little Rock, AR 72113For Sale
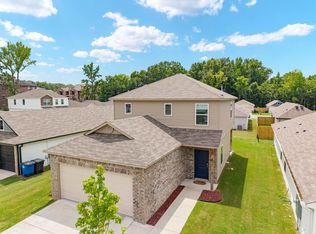 MLS ID #26021539, Madison Burke, Rackley Realty. CARMLS
 - $219,9003 bd2 ba1.6k sqft1 Oriole Cir, Little Rock, AR 72205For Sale
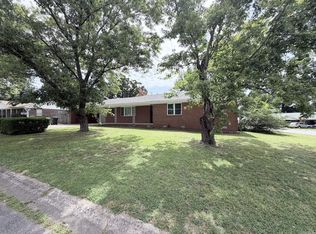 MLS ID #26042045, Lane D Patterson, Aligned Realty. CARMLS
 - $199,0003 bd2 ba1.4k sqft5609 Kari Hill Pl, N Little Rock, AR 72118For SaleMLS ID #26024543, Jessica Kaykhossrokiani, Carmichael & Co Realty. CARMLS
- $232,0003 bd3 ba1.3k sqft1213 W 52nd St, North Little Rock, AR 72118New ConstructionMLS ID #26040864, Bob Holcomb, Adkins & Associates Real Estate. CARMLS
- $209,0003 bd2 ba1.5k sqft2 Sunbelt Ct, Mayflower, AR 72106For SaleMLS ID #26041441, Wendy Moore, Wendy Moore Real Estate. CARMLS
- $199,9993 bd2 ba1.1k sqft(Undisclosed Address), Little Rock, AR 72204For SaleMLS ID #26037642, Roma Isom, Vylla Home. CARMLS
- $215,0003 bd2 ba1.2k sqft6218 McPherson Rd, Little Rock, AR 72204For SaleMLS ID #26040189, Samuel E Smith, Level Up Realty. CARMLS
- $230,0003 bd2 ba1.3k sqft5525 Trammel Estates Dr, North Little Rock, AR 72117For SaleMLS ID #26036324, Tracey Roberts, Michele Phillips & Co. Realtors. CARMLS
- $169,0003 bd2 ba1.2k sqft4101 Hillside Dr, North Little Rock, AR 72118For SaleMLS ID #26032326, Angie Johnson, Crye-Leike REALTORS Benton Branch. CARMLS
- $230,0004 bd2 ba1.6k sqft5633 Black Oak Cv, North Little Rock, AR 72117For SaleMLS ID #26035368, Rico Edmonson, LPT Realty NLR. CARMLS
- $215,0003 bd2 ba1.2k sqft12320 Wahoo Dr, North Little Rock, AR 72117For SaleMLS ID #26033589, Meg O France, The Legacy Team. CARMLS
- $153,0003 bd2 ba1.3k sqft1308 Cody Pl, North Little Rock, AR 72118For SaleMLS ID #26030262, Clarice B Roy, VR Investments Realty. CARMLS
- $185,0003 bd2 ba1.2k sqft(Undisclosed Address), Little Rock, AR 72205For SaleMLS ID #26016829, Roma Isom, Vylla Home. CARMLS
- $229,9003 bd2 ba1.5k sqft(Undisclosed Address), Sherwood, AR 72120For SaleMLS ID #26039710, Hong Nguyen, McKimmey Associates REALTORS NLR. CARMLS
- $178,0004 bd2 ba1.2k sqft11020 Birchwood Dr, Little Rock, AR 72211For SaleMLS ID #26029679, Kizmet Johnson, Red Diamond Realty. CARMLS
- $223,8993 bd2 ba1.7k sqft823 Bryan St, Little Rock, AR 72205For SaleMLS ID #26003722, Robbie Sherman, Real Property Management Central AR. CARMLS
- $190,0003 bd2 ba1.2k sqft9105 Peach Tree Ln, Sherwood, AR 72120For SaleMLS ID #26024474, Jessica Kaykhossrokiani, Carmichael & Co Realty. CARMLS
- $188,7003 bd2 ba1.3k sqft1909 Fair Oaks Dr, Little Rock, AR 72204For SaleMLS ID #26025591, Nina DuBois, Eleven 11 Company. CARMLS
