Welcome to this Highly DESIRABLE and SOUGHT-AFTER SOLAR Home in the Gated Community of Blackstone in El Dorado Hills. This home backs to a GREENBELT and has easy access to the RESORT-STYLED Clubhouse featuring 2 Swimming Pools, Spa & Gym! From the EXTENDED DRIVEWAY to the PRIVATE Courtyard and HUGE Backyard, you'll LOVE this home! The Modern & Open Floor Plan features beautiful tile flooring, a Spacious Kitchen w/ HUGE Center Island, Breakfast Bar, Granite Countertops, Stainless Steel Appliances, Walk-In Pantry and Dining Area w/ Backyard access! The Living Rm features a Wall of Windows allowing for TONS of Natural Light and the Main Floor Bedroom w/ Full Bathroom is perfect for guests! You'll be DELIGHTED with the LUXURIOUS Master Bedroom and Bath with Separate Tub and Shower PLUS a very SPACIOUS Walk-In Closet! The Upstairs Bonus Room is perfect for a Home Office, Movie or Game Room! The Low-Maintenance Backyard features plenty of Patio space for outdoor ENTERTAINING and those wonderful Summer BBQs with family & friends, PLUS the EXPANSIVE Astroturf Lawn has little to no upkeep! An INCREDIBLY CONVENIENT Location just minutes to HIGHLY RATED Schools, the Tuscan Inspired Town Center w/ a wide variety of shopping, dining, entertainment venues PLUS easy Freeway access to Hwy 50!
Closed
$710,000
8024 Ryland Dr, El Dorado Hills, CA 95762
4beds
2,336sqft
Single Family Residence
Built in 2018
3,920 Square Feet Lot
$706,300 Zestimate®
$304/sqft
$3,598 Estimated rent
Home value
$706,300
$671,000 - $742,000
$3,598/mo
Zestimate® history
Owner options
List your home for rent
$3,598/mo
Rent Zestimate®
Find your next renter with Zillow Rental Manager. Plus, with online applications, you can quickly screen prospective tenants – for free.
$3,598/mo
Rent Zestimate®
Refinance and save
$4,573/mo
Est. payment
Refinancing to a lower rate could help reduce your monthly payments and save thousands over the life of the loan.
$4,573/mo
Est. payment
Explore your selling options
Work with a Zillow partner agent
Leverage their expertise and Zillow's premium Showcase listings to get your home seen by more buyers.
Get startedList with your own agent
Get your home in front of millions of buyers by listing it on Zillow.
Learn how to do itSell it yourself
Take full control of how buyers see your home on Zillow by listing For Sale by Owner (FSBO).
List your homeWhat's special
Spacious kitchenHuge backyardPrivate courtyardDining areaEntertainment venuesHuge center islandSeparate tub
Zillow last checked:
Listing updated:
Listed by:
Rachel Librach DRE #02081922 916-475-8899,
El Dorado Hills Realty
Bought with:
Marissa Leahy, DRE #02071687
eXp Realty of California Inc.
Source: MetroList Services of CA,MLS#: 223071455Originating MLS: MetroList Services, Inc.
Facts & features
Interior
Bedrooms & bathrooms
- Bedrooms: 4
- Bathrooms: 3
- Full bathrooms: 3
Rooms
- Room types: Master Bathroom, Master Bedroom, Bonus Room, Dining Room, Kitchen, Laundry, Living Room
Primary bathroom
- Features: Shower Stall(s), Double Vanity, Granite Counters, Tile, Tub, Walk-In Closet(s), Window
Dining room
- Features: Formal Area
Kitchen
- Features: Breakfast Area, Pantry Closet, Granite Counters, Island w/Sink
Heating
- Central
Cooling
- Ceiling Fan(s), Central Air
Appliances
- Included: Free-Standing Gas Range, Free-Standing Refrigerator, Range Hood, Dishwasher, Disposal, Microwave, Tankless Water Heater
- Laundry: Laundry Room, Cabinets, Upper Level, Inside Room
Features
- Flooring: Carpet, Tile
- Has fireplace: No
Interior area
- Total interior livable area: 2,336 sqft
Property
Parking
- Total spaces: 2
- Parking features: Attached, Garage Faces Front, Driveway
- Attached garage spaces: 2
- Has uncovered spaces: Yes
Features
- Stories: 2
- Has private pool: Yes
- Pool features: Community, Pool/Spa Combo, Fenced, Lap
- Fencing: Back Yard,Wood
Lot
- Size: 3,920 Square Feet
- Features: Auto Sprinkler F&R, Close to Clubhouse, Curb(s)/Gutter(s), Grass Artificial, Greenbelt, Landscape Back, Landscape Front, Low Maintenance
Details
- Additional structures: Pool House
- Parcel number: 118720050000
- Zoning description: R1
- Special conditions: Standard
Construction
Type & style
- Home type: SingleFamily
- Architectural style: Contemporary
- Property subtype: Single Family Residence
Materials
- Stucco, Frame
- Foundation: Slab
- Roof: Tile
Condition
- Year built: 2018
Utilities & green energy
- Sewer: In & Connected, Public Sewer
- Water: Meter on Site, Public
- Utilities for property: Public, Solar, Internet Available, Natural Gas Connected
Green energy
- Energy generation: Solar
Community & HOA
Community
- Features: Gated
HOA
- Has HOA: Yes
- Amenities included: Playground, Pool, Clubhouse, Recreation Room, Recreation Facilities, Greenbelt, Gym, Park
- Services included: Security, Pool
- HOA fee: $147 monthly
Location
- Region: El Dorado Hills
Financial & listing details
- Price per square foot: $304/sqft
- Tax assessed value: $738,683
- Date on market: 7/3/2025
- Road surface type: Asphalt
Price history
| Date | Event | Price |
|---|---|---|
| 8/25/2023 | Sold | $710,000+1.6%$304/sqft |
Source: MetroList Services of CA #223071455 Report a problem | ||
| 8/8/2023 | Pending sale | $699,000$299/sqft |
Source: MetroList Services of CA #223071455 Report a problem | ||
| 7/28/2023 | Listed for sale | $699,000+39.1%$299/sqft |
Source: MetroList Services of CA #223071455 Report a problem | ||
| 11/1/2018 | Sold | $502,500-3.9%$215/sqft |
Source: MetroList Services of CA #18041685 Report a problem | ||
| 9/18/2018 | Pending sale | $523,058$224/sqft |
Source: Arrow Realty #18041685 Report a problem | ||
| 9/11/2018 | Price change | $523,058-0.8%$224/sqft |
Source: Arrow Realty #18041685 Report a problem | ||
| 8/13/2018 | Pending sale | $527,058$226/sqft |
Source: Arrow Realty #18041685 Report a problem | ||
| 7/25/2018 | Price change | $527,058-0.6%$226/sqft |
Source: Arrow Realty #18041685 Report a problem | ||
| 6/21/2018 | Listed for sale | $530,058$227/sqft |
Source: Arrow Realty #18041685 Report a problem | ||
Public tax history
| Year | Property taxes | Tax assessment |
|---|---|---|
| 2026 | -- | $738,683 +2% |
| 2025 | $10,727 +0.8% | $724,200 +2% |
| 2024 | $10,642 +23.9% | $710,000 +35.4% |
| 2023 | $8,587 +0.5% | $524,381 +2% |
| 2022 | $8,545 +0.8% | $514,100 +2% |
| 2021 | $8,474 +1.6% | $504,021 +1% |
| 2020 | $8,344 -3.2% | $498,854 +2% |
| 2019 | $8,620 +154% | $489,073 +11650.9% |
| 2018 | $3,394 +2.2% | $4,162 +2% |
| 2017 | $3,320 +2.2% | $4,081 +2% |
| 2016 | $3,249 | $4,001 |
Find assessor info on the county website
Neighborhood: 95762
Nearby homes
- $691,200-- bd-- ba2.4k sqft8030 Ryland Dr, El Dorado Hills, CA 95762Off Market
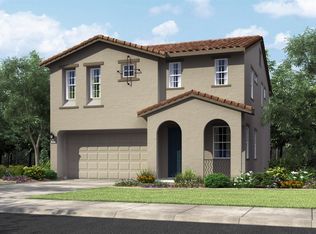
- $629,6003 bd2 ba1.4k sqft8018 Ryland Dr, El Dorado Hills, CA 95762Off Market
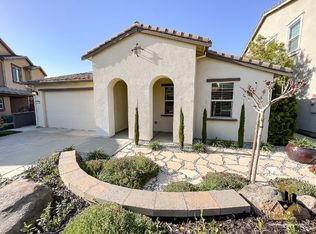
- $679,0004 bd4 ba2.4k sqft8036 Ryland Dr, El Dorado Hills, CA 95762Sold
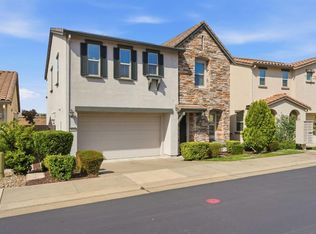
- $678,6004 bd3 ba2.1k sqft8012 Ryland Dr, El Dorado Hills, CA 95762Off Market
- $675,8004 bd3 ba2.1k sqft8019 Ryland Dr, El Dorado Hills, CA 95762Off Market
- $614,3004 bd3 ba2.1k sqft8011 Ryland Dr, El Dorado Hills, CA 95762Off Market
- $715,5004 bd4 ba2.4k sqft8006 Ryland Dr, El Dorado Hills, CA 95762Off Market
- $591,1003 bd2 ba1.4k sqft8042 Ryland Dr, El Dorado Hills, CA 95762Off Market
Nearby schools
GreatSchools rating
- 8/10William Brooks Elementary SchoolGrades: K-5Distance: 2.3 mi
- 8/10Camerado Springs Middle SchoolGrades: 6-8Distance: 3.5 mi
- 9/10Ponderosa High SchoolGrades: 9-12Distance: 7 mi
Get a cash offer in 3 minutes
Find out how much your home could sell for in as little as 3 minutes with a no-obligation cash offer.
Estimated market value
$706,300
Get a cash offer in 3 minutes
Find out how much your home could sell for in as little as 3 minutes with a no-obligation cash offer.
Estimated market value
$706,300
- California
- El Dorado County
- El Dorado Hills
- 95762
- 8024 Ryland Dr
Nearby cities
Nearby zip codes
Other El Dorado Hills Topics
