Welcome to this beautifully maintained home in the exclusive gated community of Palisades at Blackstone in El Dorado Hills. This spacious 4-bedroom, 4 full bathroom residence offers a versatile and functional floor plan ideal for modern living this house includes a fully owned solar system for energy efficiency. The main level features a convenient downstairs bedroom with a walk-in closet and a full bathroom, perfect for guests or multi-generational living. The bright and open kitchen includes granite countertops, a breakfast nook, butler's pantry closet, and stainless steel GE appliances, including the refrigerator. The kitchen flows seamlessly into the expansive family room, filled with natural light and offering direct access to the backyard. Upstairs, the primary suite is a private retreat with dual vanities, a soaking tub, crown molding, and two walk-in closets. An additional ensuite bedroom with its own walk-in closet provides added comfort and privacy. The spacious upstairs loft includes a walk-in closet and can easily be converted into a fifth bedroom, office, or media room. A large upstairs laundry room and generous storage throughout enhance everyday convenience. Additional highlights include upgraded lighting and ceiling fans, and a tankless water heater. Enjoy resort-style living just steps from the clubhouse, featuring three pools, spa, fitness center, and community activities. Surrounded by scenic biking, walking, and hiking trails, this home offers comfort, efficiency, and lifestyle in one of El Dorado Hills' most desirable communities.
Closed
$679,000
8036 Ryland Dr, El Dorado Hills, CA 95762
4beds
2,426sqft
Single Family Residence
Built in 2015
3,049 Square Feet Lot
$-- Zestimate®
$280/sqft
$3,556 Estimated rent
Home value
Not available
Estimated sales range
Not available
$3,556/mo
Zestimate® history
Owner options
List your home for rent
$3,556/mo
Rent Zestimate®
Find your next renter with Zillow Rental Manager. Plus, with online applications, you can quickly screen prospective tenants – for free.
$3,556/mo
Rent Zestimate®
Refinance and save
$4,502/mo
Est. payment
Refinancing to a lower rate could help reduce your monthly payments and save thousands over the life of the loan.
$4,502/mo
Est. payment
Explore your selling options
Work with a Zillow partner agent
Leverage their expertise and Zillow's premium Showcase listings to get your home seen by more buyers.
Get startedList with your own agent
Get your home in front of millions of buyers by listing it on Zillow.
Learn how to do itSell it yourself
Take full control of how buyers see your home on Zillow by listing For Sale by Owner (FSBO).
List your homeWhat's special
Zillow last checked:
Listing updated:
Listed by:
Jim Naulty DRE #01383376 916-337-4969,
Newpoint Realty
Bought with:
Vaughn Patillo, DRE #01993159
Navigate Realty
Source: MetroList Services of CA,MLS#: 226058082Originating MLS: MetroList Services, Inc.
Facts & features
Interior
Bedrooms & bathrooms
- Bedrooms: 4
- Bathrooms: 4
- Full bathrooms: 4
Rooms
- Room types: Loft, Master Bathroom, Master Bedroom, Family Room, Great Room
Primary bedroom
- Features: Walk-In Closet
Primary bathroom
- Features: Shower Stall(s), Double Vanity, Tub, Window
Dining room
- Features: Breakfast Nook, Space in Kitchen
Kitchen
- Features: Butlers Pantry, Granite Counters, Island w/Sink
Heating
- Central
Cooling
- Ceiling Fan(s), Central Air, Zoned
Appliances
- Included: Ice Maker, Dishwasher, Disposal, Microwave, Self Cleaning Oven, Tankless Water Heater, Free-Standing Gas Oven
- Laundry: Upper Level, Inside, Inside Room
Features
- Flooring: Carpet, Tile
- Has fireplace: No
Interior area
- Total interior livable area: 2,426 sqft
Property
Parking
- Total spaces: 2
- Parking features: Attached, Garage Door Opener, Garage Faces Front
- Attached garage spaces: 2
Features
- Exterior features: Outdoor Grill
- Has private pool: Yes
- Pool features: In Ground, Community
- Fencing: Back Yard,Entry Gate
Lot
- Size: 3,049 Square Feet
- Features: Close to Clubhouse, Street Lights, Landscape Front, Low Maintenance
Details
- Parcel number: 118720052000
- Zoning description: Res
- Special conditions: Standard
Construction
Type & style
- Home type: SingleFamily
- Architectural style: Mediterranean,Contemporary
- Property subtype: Single Family Residence
Materials
- Stone, Stucco, Frame
- Foundation: Slab
- Roof: Tile
Condition
- Year built: 2015
Utilities & green energy
- Sewer: Sewer in Street
- Water: Public
- Utilities for property: Public, Sewer Connected, Solar
Green energy
- Energy generation: Solar
Community & HOA
Community
- Features: Gated
HOA
- Has HOA: Yes
- Amenities included: Barbecue, Pool, Clubhouse, Recreation Room, Fitness Center, Spa/Hot Tub, Trail(s), Gym
- Services included: Common Areas, Pool, Recreation Facility
- HOA fee: $207 monthly
Location
- Region: El Dorado Hills
Financial & listing details
- Price per square foot: $280/sqft
- Tax assessed value: $574,595
- Price range: $679K - $679K
- Date on market: 5/8/2026
Price history
| Date | Event | Price |
|---|---|---|
| 6/5/2026 | Sold | $679,000$280/sqft |
Source: MetroList Services of CA #226058082 Report a problem | ||
| 5/15/2026 | Pending sale | $679,000$280/sqft |
Source: MetroList Services of CA #226058082 Report a problem | ||
| 5/8/2026 | Price change | $679,000-2.9%$280/sqft |
Source: MetroList Services of CA #226058082 Report a problem | ||
| 3/25/2026 | Listed for sale | $699,000+38.4%$288/sqft |
Source: MetroList Services of CA #226035612 Report a problem | ||
| 5/14/2019 | Sold | $505,000-1%$208/sqft |
Source: MetroList Services of CA #19010047 Report a problem | ||
| 4/16/2019 | Pending sale | $510,000$210/sqft |
Source: Lyon Real Estate #19010047 Report a problem | ||
| 3/14/2019 | Price change | $510,000-1.9%$210/sqft |
Source: Lyon Real Estate #19010047 Report a problem | ||
| 3/6/2019 | Listed for sale | $519,900+0.2%$214/sqft |
Source: Lyon RE EDH #19010047 Report a problem | ||
| 10/9/2018 | Listing removed | $519,000$214/sqft |
Source: Lyon RE EDH #18061597 Report a problem | ||
| 10/1/2018 | Price change | $519,000-0.6%$214/sqft |
Source: Lyon Real Estate #18061597 Report a problem | ||
| 9/24/2018 | Price change | $522,000-0.6%$215/sqft |
Source: Lyon Real Estate #18061597 Report a problem | ||
| 9/20/2018 | Price change | $525,000-0.8%$216/sqft |
Source: Lyon Real Estate #18061597 Report a problem | ||
| 9/13/2018 | Listed for sale | $529,000+12.2%$218/sqft |
Source: Lyon RE EDH #18061597 Report a problem | ||
| 4/4/2016 | Sold | $471,500$194/sqft |
Source: Public Record Report a problem | ||
Public tax history
| Year | Property taxes | Tax assessment |
|---|---|---|
| 2026 | -- | $574,595 +2% |
| 2025 | $9,113 +0.6% | $563,329 +2% |
| 2024 | $9,062 +2.7% | $552,285 +2% |
| 2023 | $8,824 +1.2% | $541,457 +2% |
| 2022 | $8,721 -0.7% | $530,842 +2% |
| 2021 | $8,778 +2.4% | $520,435 +1% |
| 2020 | $8,574 +0.2% | $515,100 +5.9% |
| 2019 | $8,559 +1.8% | $486,237 +2% |
| 2018 | $8,412 +2.4% | $476,704 +2% |
| 2017 | $8,217 +79.6% | $467,357 +281.5% |
| 2016 | $4,575 | $122,501 |
Find assessor info on the county website
Neighborhood: 95762
Nearby homes
- $584,8003 bd2 ba1.4k sqft8042 Ryland Dr, El Dorado Hills, CA 95762Off Market
- $687,900-- bd-- ba2.4k sqft8030 Ryland Dr, El Dorado Hills, CA 95762Off Market
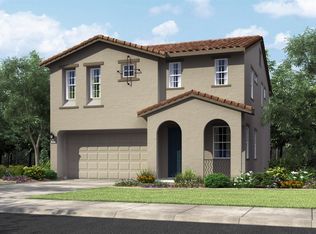
- $685,7004 bd3 ba2.1k sqft8048 Ryland Dr, El Dorado Hills, CA 95762Off Market
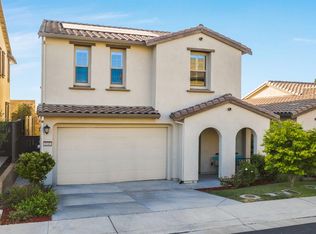
- $707,7004 bd3 ba2.3k sqft8024 Ryland Dr, El Dorado Hills, CA 95762Off Market
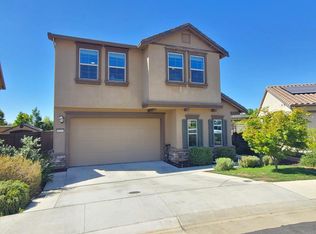
- $674,2004 bd3 ba2.1k sqft8019 Ryland Dr, El Dorado Hills, CA 95762Off Market
- $664,8004 bd4 ba2.4k sqft6003 Terra Ln, El Dorado Hills, CA 95762Off Market
- $769,0004 bd3 ba2.3k sqft8054 Ryland Dr, El Dorado Hills, CA 95762Sold
- $626,8003 bd2 ba1.4k sqft8018 Ryland Dr, El Dorado Hills, CA 95762Off Market
Nearby schools
GreatSchools rating
- 8/10William Brooks Elementary SchoolGrades: K-5Distance: 2.3 mi
- 8/10Camerado Springs Middle SchoolGrades: 6-8Distance: 3.5 mi
- 9/10Ponderosa High SchoolGrades: 9-12Distance: 7 mi


Get pre-qualified for a loan
At Zillow Home Loans, we can pre-qualify you in as little as 5 minutes with no impact to your credit score.An equal housing lender. NMLS #10287.
- California
- El Dorado County
- El Dorado Hills
- 95762
- 8036 Ryland Dr
