Picture yourself residing in an exquisite home in a gated community within minutes of downtown Sarasota and the renowned beaches. Convenient shopping needs are just minutes from the community and Detwiler’s Farm Market. It’s a breeze picking up guests at the SRQ airport just five minutes away. You will be mesmerized that no detail was left untouched in this completely remodeled residence completed in 2023. This remarkable home boasts three bedrooms, two baths, and home office and den, Oversized two car garage and screened lanai private pool. As you enter the home, you will immediately notice 9.4-foot ceilings throughout this light-filled home. This home stands out with upgraded custom features, luxury finishes and exceptional design details. White oak luxury vinyl plank flooring graces the main living spaces. The gourmet kitchen features 42-inch solid maple warm grey shaker-style cabinets with soft-close hinges. The three pantry cabinets offer ease of use with maple pull-out interior drawers. A Bosch counter depth, dual-compressor French door refrigerator, Bosch free-standing commercial style dual fuel range, matching black stainless vent hood and LG print proof black stainless steel dishwasher and microwave. The white quartz waterfall edge peninsula is ideal for entertaining. Beautiful, honed marble herringbone backsplash brushed gold hardware and faucet finish off this exceptional kitchen. The laundry room features matching grey shaker cabinets, an extra deep stainless sink and a sparkling quartz countertop. The walls are adorned with beautiful palm frond wallpaper. The black LG Thin Q washer and gas dryer placed on a riser for ease of use are included with the home. Enjoy your favorite movie or coffee in the sitting room with a grass wallpaper feature wall and a convenient dry bar with glass refrigerator. Off the sitting room, you will find the inviting office and den space adorned with grass wallpaper. The spacious owner’s suite offers plush carpet, designer sunshades, linen drapes and a custom walk-in closet with pivot doors. Continuing to the completely updated primary bath with stunning wrap-around 24-by-48-inch porcelain tile, Capiz shell chandelier graces above the free-standing soaking tub. The large walk-in glass wall shower and a separate water closet complete this captivating space. The remaining two bedrooms feature beautiful wallpaper, plush carpet and sunshades for ultimate privacy. The second bath features large format tile shower, custom glass door, black vanity and Carrera marble counter. The generously sized lanai offers outdoor entertaining space overlooking the pond for taking in cotton candy sunsets and wildlife. Enjoy your pool year-round with a recently installed gas pool heater. This beautiful home is on one of the largest lots in Lakeridge Falls and backs up to a peaceful pond and preserve area. The community, one of the best-kept secrets in Sarasota, offers a recently updated clubhouse, heated and cooled swimming pool, fitness room, game room, library, pool tables, ping pong, bocce ball, bingo nights and weekly social activities. A 24-hour guard gate and on-site management round out this 55-plus community!
Sold for $720,000
$720,000
8024 Stirling Falls Cir, Sarasota, FL 34243
3beds
2,181sqft
Single Family Residence
Built in 2002
0.3 Acres Lot
$692,400 Zestimate®
$330/sqft
$3,733 Estimated rent
Home value
$692,400
$658,000 - $727,000
$3,733/mo
Zestimate® history
Owner options
List your home for rent
$3,733/mo
Rent Zestimate®
Find your next renter with Zillow Rental Manager. Plus, with online applications, you can quickly screen prospective tenants – for free.
$3,733/mo
Rent Zestimate®
Refinance and save
$5,076/mo
Est. payment
Refinancing to a lower rate could help reduce your monthly payments and save thousands over the life of the loan.
$5,076/mo
Est. payment
Explore your selling options
Work with a Zillow partner agent
Leverage their expertise and Zillow's premium Showcase listings to get your home seen by more buyers.
Get startedList with your own agent
Get your home in front of millions of buyers by listing it on Zillow.
Learn how to do itSell it yourself
Take full control of how buyers see your home on Zillow by listing For Sale by Owner (FSBO).
List your homeWhat's special
Luxury finishesBeautiful palm frond wallpaperBingo nightsDen spaceCustom walk-in closetCustom glass doorBocce ball
Zillow last checked:
Listing updated:
Listed by:
Dawn Hulett 727-612-8558,
PREMIER SOTHEBYS INTL REALTY 727-898-6800
Bought with:
Alicia Kurvin, 3399984
MAVREALTY
Source: Stellar MLS,MLS#: U8227935 Originating MLS: Pinellas Suncoast
Originating MLS: Pinellas Suncoast
Facts & features
Interior
Bedrooms & bathrooms
- Bedrooms: 3
- Bathrooms: 2
- Full bathrooms: 2
Rooms
- Room types: Attic, Den/Library/Office
Primary bedroom
- Features: Ceiling Fan(s), Walk-In Closet(s)
- Level: First
- Dimensions: 17x16
Bedroom 1
- Features: Ceiling Fan(s), Built-in Closet
- Level: First
- Dimensions: 13x13
Bedroom 2
- Features: Ceiling Fan(s), Built-in Closet
- Level: First
- Dimensions: 13x14
Kitchen
- Level: First
- Dimensions: 10x16
Living room
- Features: Ceiling Fan(s)
- Level: First
- Dimensions: 15x16
Office
- Features: Ceiling Fan(s)
- Level: First
- Dimensions: 11.5x14
Heating
- Central
Cooling
- Central Air
Appliances
- Included: Bar Fridge, Oven, Convection Oven, Cooktop, Dishwasher, Disposal, Dryer, Gas Water Heater, Ice Maker, Microwave, Range Hood, Refrigerator, Washer
- Laundry: Inside, Laundry Room
Features
- Built-in Features, Ceiling Fan(s), Dry Bar, Eating Space In Kitchen, High Ceilings, Living Room/Dining Room Combo, Open Floorplan, Pest Guard System, Primary Bedroom Main Floor, Solid Wood Cabinets, Split Bedroom, Stone Counters, Thermostat, Walk-In Closet(s)
- Flooring: Carpet, Other, Porcelain Tile
- Doors: Sliding Doors
- Windows: Drapes, Rods, Shades, Window Treatments
- Has fireplace: No
Interior area
- Total structure area: 2,949
- Total interior livable area: 2,181 sqft
Property
Parking
- Total spaces: 2
- Parking features: Driveway, Garage Door Opener, Workshop in Garage
- Attached garage spaces: 2
- Has uncovered spaces: Yes
Features
- Levels: One
- Stories: 1
- Patio & porch: Enclosed, Rear Porch
- Exterior features: Irrigation System, Lighting, Private Mailbox, Rain Gutters, Sidewalk
- Has private pool: Yes
- Pool features: Child Safety Fence, Gunite, Heated, In Ground, Screen Enclosure
- Has view: Yes
- View description: Pond
- Has water view: Yes
- Water view: Pond
Lot
- Size: 0.3 Acres
- Features: Oversized Lot, Unincorporated, Above Flood Plain
- Residential vegetation: Mature Landscaping, Oak Trees
Details
- Parcel number: 2042715009
- Zoning: PDMU
- Special conditions: None
Construction
Type & style
- Home type: SingleFamily
- Architectural style: Mediterranean
- Property subtype: Single Family Residence
Materials
- Block, Stucco
- Foundation: Slab
- Roof: Tile
Condition
- New construction: No
- Year built: 2002
Utilities & green energy
- Sewer: Public Sewer
- Water: Public
- Utilities for property: Cable Connected, Electricity Connected, Natural Gas Connected, Sewer Connected, Street Lights, Underground Utilities, Water Connected
Community & HOA
Community
- Features: Buyer Approval Required, Clubhouse, Deed Restrictions, Fitness Center, Gated Community - Guard, Golf Carts OK, Handicap Modified, Pool, Sidewalks
- Security: Gated Community, Smoke Detector(s)
- Pet fee: $0 monthly
- Subdivision: LAKERIDGE FALLS PH 1A
HOA
- Has HOA: Yes
- Amenities included: Clubhouse, Fitness Center, Gated, Lobby Key Required, Maintenance, Recreation Facilities, Security, Spa/Hot Tub, Trail(s)
- Services included: 24-Hour Guard, Common Area Taxes, Community Pool, Reserve Fund, Maintenance Grounds, Manager, Other, Pool Maintenance
- HOA fee: $370 monthly
- HOA name: Oded Neeman
- HOA phone: 941-360-1046
Location
- Region: Sarasota
Financial & listing details
- Price per square foot: $330/sqft
- Tax assessed value: $613,283
- Annual tax amount: $6,832
- Date on market: 1/24/2024
- Cumulative days on market: 13 days
- Listing terms: Cash,Conventional,VA Loan
- Ownership: Fee Simple
- Total actual rent: 0
- Electric utility on property: Yes
- Road surface type: Asphalt, Paved
Price history
| Date | Event | Price |
|---|---|---|
| 7/12/2024 | Listing removed | $439,500-39%$202/sqft |
Source:  Stellar MLS #A4497245 Report a problem Stellar MLS #A4497245 Report a problem | ||
| 2/29/2024 | Sold | $720,000-2%$330/sqft |
Source: Stellar MLS #U8227935 Report a problem | ||
| 2/7/2024 | Pending sale | $735,000$337/sqft |
Source: Stellar MLS #U8227935 Report a problem | ||
| 1/24/2024 | Listed for sale | $735,000+60.3%$337/sqft |
Source: Stellar MLS #U8227935 Report a problem | ||
| 5/17/2021 | Sold | $458,500+4.3%$210/sqft |
Source: Public Record Report a problem | ||
| 4/12/2021 | Pending sale | $439,500$202/sqft |
Source: Stellar MLS #A4497245 Report a problem | ||
| 4/11/2021 | Listed for sale | $439,500$202/sqft |
Source: Stellar MLS #A4497245 Report a problem | ||
Public tax history
| Year | Property taxes | Tax assessment |
|---|---|---|
| 2025 | $8,710 +25.9% | $613,283 +25.3% |
| 2024 | $6,919 +1.3% | $489,479 +3% |
| 2023 | $6,833 +2.6% | $475,222 +3% |
| 2022 | $6,658 +81.5% | $461,381 +79.9% |
| 2021 | $3,669 +1% | $256,514 +1.4% |
| 2020 | $3,633 +1.8% | $252,972 +2.3% |
| 2019 | $3,568 | $247,284 +1.9% |
| 2018 | $3,568 +1.2% | $242,673 +2.1% |
| 2017 | $3,527 +7.2% | $237,682 +2.1% |
| 2016 | $3,290 | $232,793 +0.7% |
| 2015 | $3,290 | $231,175 +0.8% |
| 2014 | $3,290 +1.5% | $229,340 +1.5% |
| 2013 | $3,243 +324200% | $225,951 +1.7% |
| 2012 | $1 | $222,174 -4.4% |
| 2011 | $1 | $232,301 -5.5% |
| 2010 | -- | $245,950 -5% |
| 2009 | $3,773 -2.7% | $258,986 +0.1% |
| 2008 | $3,879 +4.9% | $258,727 +3% |
| 2007 | $3,696 -4.5% | $251,191 +2.5% |
| 2006 | $3,870 +1.4% | $245,064 +3% |
| 2005 | $3,816 +1.9% | $237,926 +3% |
| 2004 | $3,744 +0.4% | $230,996 +1.9% |
| 2003 | $3,729 +346.4% | $226,689 +382.3% |
| 2002 | $835 | $47,000 |
Find assessor info on the county website
Neighborhood: 34243
Nearby homes
- $468,3002 bd2 ba1.8k sqft8044 Stirling Falls Cir, Sarasota, FL 34243Off Market

- $437,2002 bd2 ba1.7k sqft8018 Stirling Falls Cir, Sarasota, FL 34243Off Market
- $508,3003 bd2 ba2.2k sqft8054 Stirling Falls Cir, Sarasota, FL 34243Off Market
- $465,6003 bd2 ba1.7k sqft8014 Stirling Falls Cir, Sarasota, FL 34243Off Market
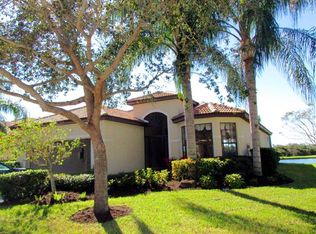
- $471,9002 bd2 ba2.1k sqft8021 Stirling Falls Cir, Sarasota, FL 34243Off Market
- $485,7003 bd2 ba2.2k sqft8058 Stirling Falls Cir, Sarasota, FL 34243Off Market
- $437,7003 bd2 ba1.8k sqft8017 Stirling Falls Cir, Sarasota, FL 34243Off Market
- $504,0003 bd2 ba1.7k sqft8025 Stirling Falls Cir, Sarasota, FL 34243Sold
Nearby schools
GreatSchools rating
- 7/10Kinnan Elementary SchoolGrades: PK-5Distance: 0.9 mi
- 4/10Braden River Middle SchoolGrades: 6-8Distance: 5.1 mi
- 3/10Southeast High SchoolGrades: 8-12Distance: 5.6 mi
Get a cash offer in 3 minutes
Find out how much your home could sell for in as little as 3 minutes with a no-obligation cash offer.
Estimated market value
$692,400
Get a cash offer in 3 minutes
Find out how much your home could sell for in as little as 3 minutes with a no-obligation cash offer.
Estimated market value
$692,400
- Florida
- Manatee County
- Sarasota
- 34243
- 8024 Stirling Falls Cir
Nearby cities
Nearby neighborhoods
Nearby zip codes
Other Sarasota Topics
