Incredible price for this Mackay floor plan POOL HOME! JUST completed a total painted interior- Neutral color throughout - With IMPACT HURRICANE WINDOWS, and a FULL HOUSE GENERATOR, you can enjoy care free Florida living in this 2 bedroom plus den,( or a legal 3 bedroom with a closet) open floor plan home with a Heated Saltwater Pool. The AC, hot water tank and appliances ALL have been replaced. 8025 Stirling Falls Circle is ready for you to move in and make it your own. Relax in your lanai to see the ducks swimming as you have your morning coffee or afternoon cocktail - With just a short walk to the clubhouse, this home is the best of both worlds. Lakeridge Falls is a 55+ landscape maintained and gated community that is walkable to Publix, Paneras, and more - Easy access to downtown Sarasota, the beautiful beaches, the airport, UTC mall, and everything our area has to offer. Close to everything and away from it all! When you walk in the front door, you will say - "Welcome Home". With a new buyers' incentive - With a full price offer, seller will credit $15,000 at closing for when you replace the roof- which is NOT needed to do now.
Sold for $504,000
$504,000
8025 STIRLING FALLS CIRCLE, SARASOTA, FL 34243
3beds
1,730sqft
Single Family Residence
Built in 2002
9,871 Square Feet Lot
$503,900 Zestimate®
$291/sqft
$3,503 Estimated rent
Home value
$503,900
$474,000 - $539,000
$3,503/mo
Zestimate® history
Owner options
List your home for rent
$3,503/mo
Rent Zestimate®
Find your next renter with Zillow Rental Manager. Plus, with online applications, you can quickly screen prospective tenants – for free.
$3,503/mo
Rent Zestimate®
Refinance and save
$3,768/mo
Est. payment
Refinancing to a lower rate could help reduce your monthly payments and save thousands over the life of the loan.
$3,768/mo
Est. payment
Explore your selling options
Work with a Zillow partner agent
Leverage their expertise and Zillow's premium Showcase listings to get your home seen by more buyers.
Get startedList with your own agent
Get your home in front of millions of buyers by listing it on Zillow.
Learn how to do itSell it yourself
Take full control of how buyers see your home on Zillow by listing For Sale by Owner (FSBO).
List your homeWhat's special
Heated saltwater poolOpen floor plan homeImpact hurricane windows
Zillow last checked:
Listing updated:
Listed by:
Leslie Rothschild 941-266-5308,
BRIGHT REALTY 941-552-6036
Bought with:
Leslie Rothschild, 3092924
BRIGHT REALTY
Source: Stellar MLS,MLS#: A4679973 Originating MLS: Sarasota - Manatee
Originating MLS: Sarasota - Manatee
Facts & features
Interior
Bedrooms & bathrooms
- Bedrooms: 3
- Bathrooms: 2
- Full bathrooms: 2
Rooms
- Room types: Den/Library/Office
Primary bedroom
- Features: Walk-In Closet(s)
- Level: First
- Area: 208 Square Feet
- Dimensions: 13x16
Bedroom 2
- Features: Built-in Closet
- Level: First
- Area: 143 Square Feet
- Dimensions: 11x13
Bedroom 3
- Features: Built-in Closet
- Level: First
- Area: 121 Square Feet
- Dimensions: 11x11
Dinette
- Level: First
- Area: 90 Square Feet
- Dimensions: 10x9
Dining room
- Level: First
- Area: 110 Square Feet
- Dimensions: 11x10
Great room
- Level: First
- Area: 272 Square Feet
- Dimensions: 17x16
Kitchen
- Level: First
- Area: 156 Square Feet
- Dimensions: 12x13
Heating
- Heat Pump
Cooling
- Central Air
Appliances
- Included: Dishwasher, Disposal, Dryer, Gas Water Heater, Microwave, Range, Range Hood, Refrigerator, Washer
- Laundry: Laundry Room
Features
- Eating Space In Kitchen, High Ceilings, In Wall Pest System, Living Room/Dining Room Combo, Open Floorplan, Primary Bedroom Main Floor, Walk-In Closet(s)
- Flooring: Carpet, Tile
- Doors: Sliding Doors
- Windows: Window Treatments, Hurricane Shutters
- Has fireplace: No
Interior area
- Total structure area: 2,700
- Total interior livable area: 1,730 sqft
Property
Parking
- Total spaces: 2
- Parking features: Garage - Attached
- Attached garage spaces: 2
Features
- Levels: One
- Stories: 1
- Has private pool: Yes
- Pool features: Heated, In Ground, Salt Water
- Spa features: Heated, In Ground
Lot
- Size: 9,871 Square Feet
Details
- Parcel number: 2042714459
- Zoning: PDMU
- Special conditions: None
Construction
Type & style
- Home type: SingleFamily
- Property subtype: Single Family Residence
Materials
- Block
- Foundation: Slab
- Roof: Tile
Condition
- Completed
- New construction: No
- Year built: 2002
Utilities & green energy
- Sewer: Public Sewer
- Water: Canal/Lake For Irrigation, Public
- Utilities for property: Electricity Connected, Natural Gas Connected, Sewer Connected, Water Connected
Community & HOA
Community
- Features: Buyer Approval Required, Clubhouse, Deed Restrictions, Fitness Center, Gated Community - Guard, Golf Carts OK, Irrigation-Reclaimed Water, Pool, Sidewalks
- Pet fee: $0 monthly
- Senior community: Yes
- Subdivision: LAKERIDGE FALLS PH 1A
HOA
- Has HOA: Yes
- Services included: 24-Hour Guard, Common Area Taxes, Community Pool, Reserve Fund, Maintenance Grounds, Manager, Private Road, Recreational Facilities
- HOA fee: $410 monthly
- HOA name: Oded Neeman
- HOA phone: 941-360-1046
Location
- Region: Sarasota
Financial & listing details
- Price per square foot: $291/sqft
- Tax assessed value: $442,445
- Annual tax amount: $3,415
- Date on market: 1/30/2026
- Cumulative days on market: 127 days
- Listing terms: Cash,Conventional,VA Loan
- Ownership: Fee Simple
- Total actual rent: 0
- Electric utility on property: Yes
- Road surface type: Asphalt
Price history
| Date | Event | Price |
|---|---|---|
| 7/15/2026 | Sold | $504,000$291/sqft |
Source:  Stellar MLS #A4679973 Report a problem Stellar MLS #A4679973 Report a problem | ||
| 7/8/2026 | Contingent | $504,000$291/sqft |
Source: Stellar MLS #A4679973 Report a problem | ||
| 6/6/2026 | Pending sale | $504,000$291/sqft |
Source: Stellar MLS #A4679973 Report a problem | ||
| 5/4/2026 | Price change | $504,000-3.8%$291/sqft |
Source: Stellar MLS #A4679973 Report a problem | ||
| 1/30/2026 | Listed for sale | $524,000+143%$303/sqft |
Source: Stellar MLS #A4679973 Report a problem | ||
| 6/19/2002 | Sold | $215,600$125/sqft |
Source: Public Record Report a problem | ||
Public tax history
| Year | Property taxes | Tax assessment |
|---|---|---|
| 2025 | $3,525 +3.2% | $260,496 +2.9% |
| 2024 | $3,415 +1.8% | $253,155 +3% |
| 2023 | $3,356 +3% | $245,782 +3% |
| 2022 | $3,257 +0.5% | $238,623 +3% |
| 2021 | $3,242 +1.2% | $231,673 +1.4% |
| 2020 | $3,203 +1.8% | $228,474 +2.3% |
| 2019 | $3,145 | $223,337 +1.9% |
| 2018 | $3,145 +1.2% | $219,173 +2.1% |
| 2017 | $3,108 +7.3% | $214,665 +2.1% |
| 2016 | $2,897 | $210,250 +0.7% |
| 2015 | $2,897 | $208,788 +0.8% |
| 2014 | $2,897 +1.5% | $207,131 +1.5% |
| 2013 | $2,855 +285354% | $204,070 +1.7% |
| 2012 | $1 | $200,659 -4.6% |
| 2011 | $1 | $210,382 -5.6% |
| 2010 | -- | $222,826 -1.3% |
| 2009 | $3,200 +4.4% | $225,677 +7.7% |
| 2008 | $3,064 +5.1% | $209,497 +3% |
| 2007 | $2,915 -4.4% | $203,395 +2.5% |
| 2006 | $3,050 +1.5% | $198,434 +3% |
| 2005 | $3,005 +2% | $192,654 +3% |
| 2004 | $2,945 +0.5% | $187,043 +1.9% |
| 2003 | $2,931 +174.9% | $183,555 +205.9% |
| 2002 | $1,066 | $60,000 |
Find assessor info on the county website
Neighborhood: 34243
Nearby homes
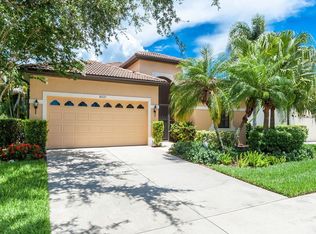
- $473,2002 bd2 ba2.1k sqft8021 Stirling Falls Cir, Sarasota, FL 34243Off Market
- $510,9003 bd2 ba1.8k sqft8029 Stirling Falls Cir, Sarasota, FL 34243Off Market
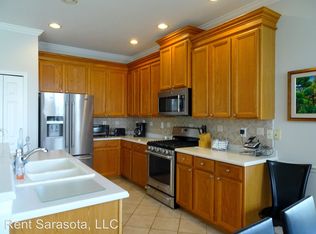
- $436,0003 bd2 ba1.8k sqft8017 Stirling Falls Cir, Sarasota, FL 34243Off Market
- $540,0002 bd2 ba1.8k sqft8033 Stirling Falls Cir, Sarasota, FL 34243Sold
- $432,3002 bd2 ba1.8k sqft8013 Stirling Falls Cir, Sarasota, FL 34243Off Market
- $720,0003 bd2 ba2.1k sqft8024 Stirling Falls Cir, Sarasota, FL 34243Sold
- $258,7972 bd2 ba1.8k sqft8037 Stirling Falls Cir, Sarasota, FL 34243Off Market
- $258,797-- bd-- ba1.8k sqft8037 Stirling Falls Cir, Sarasota, FL 34243Off Market
Nearby schools
GreatSchools rating
- 7/10Kinnan Elementary SchoolGrades: PK-5Distance: 0.9 mi
- 4/10Braden River Middle SchoolGrades: 6-8Distance: 5.1 mi
- 3/10Southeast High SchoolGrades: 8-12Distance: 5.6 mi
Get a cash offer in 3 minutes
Find out how much your home could sell for in as little as 3 minutes with a no-obligation cash offer.
Estimated market value
$503,900
Get a cash offer in 3 minutes
Find out how much your home could sell for in as little as 3 minutes with a no-obligation cash offer.
Estimated market value
$503,900
- Florida
- Manatee County
- Sarasota
- 34243
- 8025 STIRLING FALLS CIRCLE
Nearby cities
Nearby neighborhoods
Nearby zip codes
Other Sarasota Topics
