A rare opportunity to experience suburban living with urban lifestyle in this gem of a location in South Charlotte! Nestled in the heart of Rea Farms, this 4 bedroom/3.5 bath home is conveniently located within walking distance of Rea Farms STEAM Academy, LifeTime Fitness, Harris Teeter and multiple dining options.
Host friends and family in the open floor plan main level. Incredible storage space in the custom built-ins surround the gas fireplace in the living room. The gourmet kitchen boasts exceptional amounts of cabinet and countertop space, gas range, double ovens, microwave, and butlers pantry. This floor plan has 2 separate upper levels, with 2 staircases to access; one staircase leads to secondary primary room with on suite full bath, and one staircase leads to primary room and primary bath, laundry room, and 2 bedrooms adjoined by Jack and Jill bathroom.
Closed
$750,000
8025 Cornhill Ave, Charlotte, NC 28277
4beds
2,812sqft
Single Family Residence
Built in 2019
0.12 Acres Lot
$797,000 Zestimate®
$267/sqft
$4,113 Estimated rent
Home value
$797,000
$757,000 - $837,000
$4,113/mo
Zestimate® history
Owner options
List your home for rent
$4,113/mo
Rent Zestimate®
Find your next renter with Zillow Rental Manager. Plus, with online applications, you can quickly screen prospective tenants – for free.
$4,113/mo
Rent Zestimate®
Refinance and save
$4,591/mo
Est. payment
Refinancing to a lower rate could help reduce your monthly payments and save thousands over the life of the loan.
$4,591/mo
Est. payment
Explore your selling options
Work with a Zillow partner agent
Leverage their expertise and Zillow's premium Showcase listings to get your home seen by more buyers.
Get startedList with your own agent
Get your home in front of millions of buyers by listing it on Zillow.
Learn how to do itSell it yourself
Take full control of how buyers see your home on Zillow by listing For Sale by Owner (FSBO).
List your homeWhat's special
Gas fireplaceLifetime fitnessGourmet kitchenSecondary primary roomIncredible storage spacePrimary roomPrimary bath
Zillow last checked:
Listing updated:
Listed by:
Jenn Blazer jenn@tradetryonrealty.com,
Trade & Tryon Realty
Bought with:
Jenn Blazer
Trade & Tryon Realty
Source: Canopy MLS as distributed by MLS GRID,MLS#: 4048576
Facts & features
Interior
Bedrooms & bathrooms
- Bedrooms: 4
- Bathrooms: 4
- Full bathrooms: 3
- 1/2 bathrooms: 1
Primary bedroom
- Features: Walk-In Closet(s), Other - See Remarks
- Level: Upper
Bedroom s
- Features: Other - See Remarks
- Level: Upper
Bedroom s
- Features: Walk-In Closet(s), Other - See Remarks
- Level: Upper
Bathroom half
- Level: Main
Bathroom full
- Level: Upper
Bathroom full
- Features: Other - See Remarks
- Level: Upper
Other
- Features: Other - See Remarks
- Level: Upper
Dining area
- Features: Open Floorplan
- Level: Main
Kitchen
- Features: Kitchen Island, Open Floorplan, Walk-In Pantry
- Level: Main
Laundry
- Features: Storage, Other - See Remarks
- Level: Upper
Living room
- Features: Built-in Features, Ceiling Fan(s), Open Floorplan
- Level: Main
Office
- Level: Main
Heating
- Forced Air
Cooling
- Ceiling Fan(s), Central Air
Appliances
- Included: Convection Oven, Dishwasher, Disposal, Double Oven, Exhaust Fan, Exhaust Hood, Gas Cooktop, Gas Water Heater, Microwave
- Laundry: Electric Dryer Hookup, Inside, Laundry Room, Upper Level, Washer Hookup
Features
- Breakfast Bar, Built-in Features, Drop Zone, Kitchen Island, Open Floorplan, Pantry, Storage, Walk-In Closet(s), Walk-In Pantry, Other - See Remarks
- Doors: Storm Door(s)
- Windows: Insulated Windows, Window Treatments
- Has basement: No
- Attic: Pull Down Stairs
- Fireplace features: Living Room
Interior area
- Total structure area: 2,812
- Total interior livable area: 2,812 sqft
- Finished area above ground: 2,812
- Finished area below ground: 0
Property
Parking
- Total spaces: 2
- Parking features: Driveway, Attached Garage, Garage Faces Rear, Garage on Main Level
- Attached garage spaces: 2
- Has uncovered spaces: Yes
- Details: From rear entrance, paved driveway leads into attached 2 car garage. Driveway can easily accommodate 3 vehicles. This overflow and/or guest parking is unique to this area and highly sought after, especially if golf cart storage is needed in garage.
Features
- Levels: Two
- Stories: 2
- Entry location: Main
- Patio & porch: Covered, Front Porch, Patio, Rear Porch
- Exterior features: Other - See Remarks
- Fencing: Back Yard,Fenced,Full
Lot
- Size: 0.12 Acres
Details
- Parcel number: 22917233
- Zoning: Res
- Special conditions: Standard
Construction
Type & style
- Home type: SingleFamily
- Property subtype: Single Family Residence
Materials
- Brick Partial, Hardboard Siding
- Foundation: Slab
Condition
- New construction: No
- Year built: 2019
Utilities & green energy
- Sewer: Public Sewer
- Water: City
Community & HOA
Community
- Features: Sidewalks, Street Lights, Other
- Security: Carbon Monoxide Detector(s), Smoke Detector(s)
- Subdivision: Rea Farms
HOA
- Has HOA: Yes
- HOA fee: $98 monthly
- HOA name: CAMS
Location
- Region: Charlotte
Financial & listing details
- Price per square foot: $267/sqft
- Tax assessed value: $420,500
- Date on market: 7/16/2023
- Listing terms: Cash,Conventional
- Road surface type: Concrete, Paved
Price history
| Date | Event | Price |
|---|---|---|
| 8/23/2023 | Sold | $750,000+4.3%$267/sqft |
Source:  Canopy MLS as distributed by MLS GRID #4048576 Report a problem Canopy MLS as distributed by MLS GRID #4048576 Report a problem | ||
| 7/16/2023 | Listed for sale | $719,000+57.7%$256/sqft |
Source: Canopy MLS as distributed by MLS GRID #CAR4048576 Report a problem | ||
| 10/15/2019 | Sold | $456,000$162/sqft |
Source: Public Record Report a problem | ||
Public tax history
| Year | Property taxes | Tax assessment |
|---|---|---|
| 2025 | -- | $646,000 |
| 2024 | -- | $646,000 |
| 2023 | $4,783 +16.7% | $646,000 +53.6% |
| 2022 | $4,097 | $420,500 |
| 2021 | $4,097 -1.6% | $420,500 +265.7% |
| 2020 | $4,165 +275.3% | $115,000 |
| 2019 | $1,110 | $115,000 |
Find assessor info on the county website
Neighborhood: Providence Crossing
Nearby homes
- $760,8004 bd4 ba2.6k sqft8029 Cornhill Ave, Charlotte, NC 28277Off Market
- $742,3004 bd3 ba2.8k sqft8021 Cornhill Ave, Charlotte, NC 28277Off Market

- $827,4004 bd3 ba2.7k sqft8033 Cornhill Ave, Charlotte, NC 28277Off Market
- $760,7004 bd3 ba2.8k sqft8017 Cornhill Ave, Charlotte, NC 28277Off Market
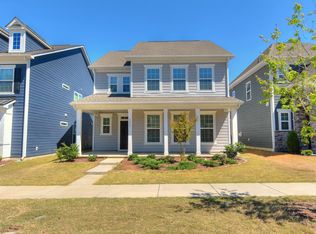
- $672,8003 bd2 ba2.2k sqft8037 Cornhill Ave, Charlotte, NC 28277Off Market
- $806,8004 bd3 ba3k sqft8013 Cornhill Ave, Charlotte, NC 28277Off Market
- $650,0004 bd4 ba2.4k sqft7815 Reunion Row Dr, Charlotte, NC 28277Sold
- $768,2004 bd3 ba2.7k sqft8009 Cornhill Ave, Charlotte, NC 28277Off Market
Nearby schools
GreatSchools rating
- 10/10Rea Farms STEAM AcademyGrades: K-8Distance: 0.1 mi
- 9/10Ardrey Kell HighGrades: 9-12Distance: 3.1 mi
- 9/10Polo Ridge ElementaryGrades: PK-5Distance: 0.9 mi
Schools provided by the listing agent
- Elementary: Rea Farms STEAM Academy
- Middle: Jay M. Robinson
- High: Ardrey Kell
Source: Canopy MLS as distributed by MLS GRID. This data may not be complete. We recommend contacting the local school district to confirm school assignments for this home.
Get a cash offer in 3 minutes
Find out how much your home could sell for in as little as 3 minutes with a no-obligation cash offer.
Estimated market value
$797,000
Get a cash offer in 3 minutes
Find out how much your home could sell for in as little as 3 minutes with a no-obligation cash offer.
Estimated market value
$797,000
- North Carolina
- Mecklenburg County
- Charlotte
- 28277
- Providence Crossing
- 8025 Cornhill Ave
Nearby cities
Nearby neighborhoods
Nearby zip codes
Other Charlotte Topics
