PRISTINlE CONDITION, TURN-KEY, BLISSFUL, OPEN CONCEPT HOME, nestled in the Heart of DFW!!! This Abode is welcoming and inviting. Natural light dances throughout. Perfect setting for Relaxing, Gathering or Entertaining. Kitchen additions include Tandem Samsung Stainless Steel Appliances, Spacious Island with ample Storage, Designated Pantry and Custom Cabinetry. Stylish, Modern and Functional Features GENEROUSLY blend together in this Home! Large Primary Suite offers plenty of room to retreat in privacy. Primary Ensuite includes a Garden Tub, Separate Shower and Abundant Custom Cupboards. All Bedrooms feature a Split Floor Plan for MAX COZINESS and SERENITY. Enjoy Outdoor Living in your Beautiful, Grassy Backyard. Oversized Patio and Large Cedar Pergola ideal for relishing all Seasons and Occasions. Pride of Ownership boasting throughout with Fresh Paint, New HVAC, Roof, Full Gutters, Down Spouts and New H2O Heater recently installed for HIGH STANDARDS OF COMFORT! PRIME LOCATION, LOCATION! Conveniently quick commutes to Downtown Fort Worth and Dallas. Easy access to Shopping, Dining, Amenities, GORGEOUS Parks and much more! This property offers a rare combo of everything you have been looking for!!! DON'T MISS OUT ON THIS WONDERFUL OPPORTUNITY TO OWN YOUR LIKE NEW HOME IN THE HIGHLY SOUGHT AFTER HIDDEN MEADOWS COMMUNITY!!!
Storage shelves, cabinets in garage, all stainless steal appliances, fridge with water purifier, Washer and Dryer, will convey with property.
Sold
Price Unknown
8025 Hidden Oaks Dr, Fort Worth, TX 76120
3beds
1,430sqft
Single Family Residence
Built in 2004
5,488 Square Feet Lot
$276,200 Zestimate®
$--/sqft
$2,039 Estimated rent
Home value
$276,200
$257,000 - $296,000
$2,039/mo
Zestimate® history
Owner options
List your home for rent
$2,039/mo
Rent Zestimate®
Find your next renter with Zillow Rental Manager. Plus, with online applications, you can quickly screen prospective tenants – for free.
$2,039/mo
Rent Zestimate®
Refinance and save
$197/mo
Est. payment
Refinancing to a lower rate could help reduce your monthly payments and save thousands over the life of the loan.
$197/mo
Est. payment
Explore your selling options
Work with a Zillow partner agent
Leverage their expertise and Zillow's premium Showcase listings to get your home seen by more buyers.
Get startedList with your own agent
Get your home in front of millions of buyers by listing it on Zillow.
Learn how to do itSell it yourself
Take full control of how buyers see your home on Zillow by listing For Sale by Owner (FSBO).
List your homeWhat's special
Fresh paintBeautiful grassy backyardOversized patioAbundant custom cupboardsWelcoming and invitingBlissful open concept homeCustom cabinetry
Zillow last checked:
Listing updated:
Listed by:
Bethany Ewing 0652831 646-662-7068,
RE/MAX DFW Associates IV 972-539-3550
Bought with:
Michelle Williams
DHS Realty
Source: NTREIS,MLS#: 21032645
Facts & features
Interior
Bedrooms & bathrooms
- Bedrooms: 3
- Bathrooms: 2
- Full bathrooms: 2
Primary bedroom
- Features: Built-in Features, Closet Cabinetry, Ceiling Fan(s), En Suite Bathroom, Garden Tub/Roman Tub, Separate Shower, Walk-In Closet(s)
- Level: First
- Dimensions: 16 x 14
Bedroom
- Features: Closet Cabinetry, Ceiling Fan(s), Split Bedrooms, Walk-In Closet(s)
- Level: First
- Dimensions: 10 x 10
Bedroom
- Features: Ceiling Fan(s), Split Bedrooms
- Level: First
- Dimensions: 10 x 10
Heating
- Central, Electric, Heat Pump
Cooling
- Central Air, Ceiling Fan(s), Heat Pump
Appliances
- Included: Dryer, Dishwasher, Electric Range, Disposal, Microwave, Refrigerator, Washer
- Laundry: Laundry in Utility Room
Features
- Built-in Features, Decorative/Designer Lighting Fixtures, Eat-in Kitchen, High Speed Internet, Kitchen Island, Walk-In Closet(s)
- Flooring: Ceramic Tile, Hardwood
- Windows: Window Coverings
- Has basement: No
- Has fireplace: No
Interior area
- Total interior livable area: 1,430 sqft
Property
Parking
- Total spaces: 2
- Parking features: Door-Single, Driveway, Garage Faces Front
- Attached garage spaces: 2
- Has uncovered spaces: Yes
Features
- Levels: One
- Stories: 1
- Patio & porch: Front Porch, Patio, Covered
- Exterior features: Rain Gutters
- Pool features: None
- Fencing: Back Yard,Fenced,Wood
Lot
- Size: 5,488 Square Feet
- Dimensions: 5,500
- Features: Subdivision
Details
- Additional structures: Pergola
- Parcel number: 40501280
Construction
Type & style
- Home type: SingleFamily
- Architectural style: Traditional,Detached
- Property subtype: Single Family Residence
Materials
- Brick
- Foundation: Slab
- Roof: Composition
Condition
- Year built: 2004
Utilities & green energy
- Sewer: Public Sewer
- Water: Public
- Utilities for property: Sewer Available, Water Available
Community & HOA
Community
- Features: Sidewalks, Trails/Paths
- Security: Prewired, Security System Owned, Security System, Security Service
- Subdivision: Hidden Meadows Add
HOA
- Has HOA: Yes
- Services included: Maintenance Grounds
- HOA fee: $197 semi-annually
- HOA name: Principal Management Group NTX
- HOA phone: 214-368-4030
Location
- Region: Fort Worth
Financial & listing details
- Tax assessed value: $248,968
- Annual tax amount: $5,587
- Date on market: 8/15/2025
- Cumulative days on market: 183 days
- Listing terms: Cash,Conventional,FHA,Other,VA Loan
- Exclusions: None
Price history
| Date | Event | Price |
|---|---|---|
| 2/24/2026 | Sold | -- |
Source: NTREIS #21032645 Report a problem | ||
| 2/20/2026 | Pending sale | $274,999$192/sqft |
Source: NTREIS #21032645 Report a problem | ||
| 2/19/2026 | Listed for sale | $274,999$192/sqft |
Source: NTREIS #21032645 Report a problem | ||
| 1/13/2026 | Contingent | $274,999$192/sqft |
Source: NTREIS #21032645 Report a problem | ||
| 11/12/2025 | Price change | $274,999-6.5%$192/sqft |
Source: NTREIS #21032645 Report a problem | ||
| 10/17/2025 | Price change | $294,000-1.7%$206/sqft |
Source: NTREIS #21032645 Report a problem | ||
| 9/15/2025 | Price change | $299,000-3.5%$209/sqft |
Source: NTREIS #21032645 Report a problem | ||
| 8/15/2025 | Listed for sale | $310,000+85.6%$217/sqft |
Source: NTREIS #21032645 Report a problem | ||
| 5/20/2017 | Sold | -- |
Source: Agent Provided Report a problem | ||
| 4/24/2017 | Price change | $167,000+4.4%$117/sqft |
Source: Alexander Chandler Realty LLC #13577831 Report a problem | ||
| 4/20/2017 | Pending sale | $160,000$112/sqft |
Source: Alexander Chandler Realty LLC #13577831 Report a problem | ||
| 4/14/2017 | Listed for sale | $160,000+60%$112/sqft |
Source: Alexander Chandler Realty LLC #13577831 Report a problem | ||
| 3/31/2013 | Listing removed | $100,000$70/sqft |
Source: Keller Williams Realty Arlingt #11914562 Report a problem | ||
| 3/10/2013 | Listed for sale | $100,000$70/sqft |
Source: Keller Williams Realty Arlingt #11914562 Report a problem | ||
| 8/28/2008 | Sold | -- |
Source: Public Record Report a problem | ||
Public tax history
| Year | Property taxes | Tax assessment |
|---|---|---|
| 2025 | $5,450 -2.4% | $248,968 |
| 2024 | $5,587 -1.2% | $248,968 -0.4% |
| 2023 | $5,655 +11.6% | $249,918 +28.2% |
| 2022 | $5,068 +1.6% | $194,951 +5.1% |
| 2021 | $4,987 +15.1% | $185,519 +17.5% |
| 2020 | $4,332 +3.3% | $157,922 -0.3% |
| 2019 | $4,195 +5.8% | $158,475 +10% |
| 2018 | $3,963 +39.8% | $144,053 +13.6% |
| 2017 | $2,834 +9.3% | $126,785 +3.6% |
| 2016 | $2,592 +5.1% | $122,387 +22.5% |
| 2015 | $2,466 | $99,900 |
| 2014 | $2,466 | $99,900 +7% |
| 2013 | -- | $93,400 -3.8% |
| 2012 | -- | $97,100 |
| 2011 | -- | $97,100 +6.9% |
| 2010 | -- | $90,800 -23.1% |
| 2009 | -- | $118,100 |
| 2008 | -- | $118,100 |
| 2007 | -- | $118,100 -5.1% |
| 2006 | -- | $124,400 +89.6% |
| 2005 | -- | $65,600 |
Find assessor info on the county website
Neighborhood: John T White
Nearby homes
- $283,5003 bd2 ba1.5k sqft8021 Hidden Oaks Dr, Fort Worth, TX 76120Off Market
- $287,9003 bd2 ba1.7k sqft8029 Hidden Oaks Dr, Fort Worth, TX 76120Off Market

- $302,8003 bd2 ba2k sqft8024 Sartain Dr, Fort Worth, TX 76120Off Market
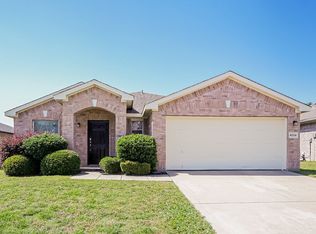
- $--3 bd2 ba1.4k sqft8028 Sartain Dr, Fort Worth, TX 76120Sold
- $--3 bd3 ba2.4k sqft8017 Hidden Oaks Dr, Fort Worth, TX 76120Sold
- $288,9003 bd2 ba1.6k sqft8032 Sartain Dr, Fort Worth, TX 76120Off Market
- $279,5003 bd2 ba1.6k sqft8020 Sartain Dr, Fort Worth, TX 76120Off Market
- $306,1003 bd2 ba1.8k sqft8024 Hidden Oaks Dr, Fort Worth, TX 76120Off Market
Nearby schools
GreatSchools rating
- 6/10Lowery Road Elementary SchoolGrades: PK-5Distance: 0.5 mi
- 3/10Jean McClung Middle SchoolGrades: 6-8Distance: 3.4 mi
- 2/10Eastern Hills High SchoolGrades: 9-12Distance: 3.5 mi
Schools provided by the listing agent
- Elementary: Loweryrd
- Middle: Handley
- High: Eastern Hills
- District: Fort Worth ISD
Source: NTREIS. This data may not be complete. We recommend contacting the local school district to confirm school assignments for this home.
Get a cash offer in 3 minutes
Find out how much your home could sell for in as little as 3 minutes with a no-obligation cash offer.
Estimated market value
$276,200
Get a cash offer in 3 minutes
Find out how much your home could sell for in as little as 3 minutes with a no-obligation cash offer.
Estimated market value
$276,200
- Texas
- Tarrant County
- Fort Worth
- 76120
- John T White
- 8025 Hidden Oaks Dr
Nearby cities
Nearby neighborhoods
Nearby zip codes
Other Fort Worth Topics
