***Prime Location Meets Modern Comfort – Plus a Special Seller Incentive! Call to Find Out More***
Sitting right on the border of Arlington and Fort Worth, 8028 Sartain Drive is a bright, solid brick home that’s been thoughtfully maintained by its original owner. It has that “like-new” feel, with clean lines, an open layout, and tons of natural light throughout.
The living room is generous in size and flows seamlessly into the kitchen and dining area, creating a space that feels open, functional, and easy to live in. The primary suite is tucked away for privacy, complete with a spacious walk-in closet. Secondary bedrooms offer flexibility—perfect for guests, a home office, or whatever you need. You’ll also appreciate the amount of storage and closet space throughout.
The interior has a calm, neutral tone that gives the next owner a great foundation to design and decorate to their taste. Whether you lean modern, cozy, or bold—it’s ready for your vision.
Out back, there’s a nice-sized yard with room to entertain or relax. Major updates have already been handled, including a quality Trane HVAC system (just 2.5 years old) and a 30-year roof (only 4.5 years old).
Sold
Street View
Price Unknown
8028 Sartain Dr, Fort Worth, TX 76120
3beds
1,434sqft
Single Family Residence
Built in 2005
5,488 Square Feet Lot
$277,300 Zestimate®
$--/sqft
$2,073 Estimated rent
Home value
$277,300
$255,000 - $299,000
$2,073/mo
Zestimate® history
Owner options
List your home for rent
$2,073/mo
Rent Zestimate®
Find your next renter with Zillow Rental Manager. Plus, with online applications, you can quickly screen prospective tenants – for free.
$2,073/mo
Rent Zestimate®
Refinance and save
$179/mo
Est. payment
Refinancing to a lower rate could help reduce your monthly payments and save thousands over the life of the loan.
$179/mo
Est. payment
Explore your selling options
Work with a Zillow partner agent
Leverage their expertise and Zillow's premium Showcase listings to get your home seen by more buyers.
Get startedList with your own agent
Get your home in front of millions of buyers by listing it on Zillow.
Learn how to do itSell it yourself
Take full control of how buyers see your home on Zillow by listing For Sale by Owner (FSBO).
List your homeWhat's special
Zillow last checked:
Listing updated:
Listed by:
Ana Cecilia Valdez 0647508 817-881-4022,
Keller Williams Lonestar DFW 817-795-2500
Bought with:
Mira Qutub
NextHome on Main
Source: NTREIS,MLS#: 20949203
Facts & features
Interior
Bedrooms & bathrooms
- Bedrooms: 3
- Bathrooms: 2
- Full bathrooms: 2
Primary bedroom
- Features: Walk-In Closet(s)
- Level: First
- Dimensions: 14 x 14
Bedroom
- Level: First
- Dimensions: 9 x 10
Bedroom
- Level: First
- Dimensions: 10 x 10
Primary bathroom
- Level: First
- Dimensions: 8 x 9
Other
- Level: First
- Dimensions: 8 x 4
Kitchen
- Level: First
- Dimensions: 14 x 14
Living room
- Level: First
- Dimensions: 14 x 15
Utility room
- Level: First
- Dimensions: 6 x 5
Heating
- Electric
Cooling
- Central Air
Appliances
- Included: Dishwasher, Disposal
Features
- High Speed Internet, Open Floorplan, Pantry, Walk-In Closet(s)
- Flooring: Laminate, Other, Vinyl
- Has basement: No
- Has fireplace: No
Interior area
- Total interior livable area: 1,434 sqft
Property
Parking
- Total spaces: 2
- Parking features: Driveway, Garage
- Attached garage spaces: 1
- Covered spaces: 2
- Has uncovered spaces: Yes
Features
- Levels: One
- Stories: 1
- Exterior features: Garden
- Pool features: None
- Fencing: Wood
Lot
- Size: 5,488 Square Feet
- Features: Interior Lot
- Residential vegetation: Cleared, Grassed
Details
- Parcel number: 40501256
Construction
Type & style
- Home type: SingleFamily
- Architectural style: Traditional,Detached
- Property subtype: Single Family Residence
Materials
- Brick, Block, Other, Concrete, Wood Siding
- Foundation: Slab
- Roof: Composition
Condition
- Year built: 2005
Utilities & green energy
- Sewer: Public Sewer
- Water: Public
- Utilities for property: Sewer Available, Water Available
Community & HOA
Community
- Security: Security System, Fire Alarm
- Subdivision: Hidden Meadows Add
HOA
- Has HOA: Yes
- Amenities included: Maintenance Front Yard
- Services included: Association Management, Maintenance Grounds
- HOA fee: $179 semi-annually
- HOA name: Hidden Meadows HOA
- HOA phone: 214-368-4030
Location
- Region: Fort Worth
Financial & listing details
- Tax assessed value: $250,582
- Annual tax amount: $5,224
- Date on market: 5/28/2025
- Cumulative days on market: 51 days
- Listing terms: Cash,Conventional,FHA,VA Loan
Price history
| Date | Event | Price |
|---|---|---|
| 7/24/2025 | Listing removed | $2,095$1/sqft |
Source: Zillow Rentals Report a problem | ||
| 7/7/2025 | Listed for rent | $2,095$1/sqft |
Source: Zillow Rentals Report a problem | ||
| 6/27/2025 | Sold | -- |
Source: NTREIS #20949203 Report a problem | ||
| 6/13/2025 | Pending sale | $294,999$206/sqft |
Source: NTREIS #20949203 Report a problem | ||
| 6/3/2025 | Contingent | $294,999$206/sqft |
Source: NTREIS #20949203 Report a problem | ||
| 5/28/2025 | Listed for sale | $294,999-1.7%$206/sqft |
Source: NTREIS #20949203 Report a problem | ||
| 5/6/2025 | Listing removed | $299,999$209/sqft |
Source: NTREIS #20872097 Report a problem | ||
| 4/4/2025 | Price change | $299,999-4.8%$209/sqft |
Source: NTREIS #20872097 Report a problem | ||
| 3/21/2025 | Listed for sale | $314,999$220/sqft |
Source: NTREIS #20872097 Report a problem | ||
Public tax history
| Year | Property taxes | Tax assessment |
|---|---|---|
| 2025 | $3,527 -3.9% | $250,582 |
| 2024 | $3,670 +9.4% | $250,582 -0.4% |
| 2023 | $3,354 -20.4% | $251,534 +28.2% |
| 2022 | $4,215 +2.6% | $196,273 +5.1% |
| 2021 | $4,109 +8.7% | $186,777 +17.5% |
| 2020 | $3,779 +12.2% | $159,002 -0.3% |
| 2019 | $3,369 +7.1% | $159,556 +18.8% |
| 2018 | $3,146 +9.8% | $134,298 +5.1% |
| 2017 | $2,865 +9.3% | $127,792 +3.8% |
| 2016 | $2,621 +5.1% | $123,139 +22% |
| 2015 | $2,493 | $100,900 |
| 2014 | $2,493 | $100,900 +7% |
| 2013 | -- | $94,300 -3.9% |
| 2012 | -- | $98,100 |
| 2011 | -- | $98,100 +7.1% |
| 2010 | -- | $91,600 -6.6% |
| 2009 | -- | $98,100 -21.3% |
| 2008 | -- | $124,600 |
| 2007 | -- | $124,600 +45.2% |
| 2006 | -- | $85,800 +253.1% |
| 2005 | -- | $24,300 |
Find assessor info on the county website
Neighborhood: John T White
Nearby homes
- $302,8003 bd2 ba2k sqft8024 Sartain Dr, Fort Worth, TX 76120Off Market
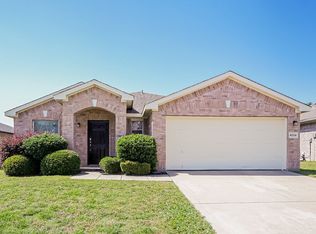
- $287,8003 bd2 ba1.6k sqft8032 Sartain Dr, Fort Worth, TX 76120Off Market
- $--3 bd2 ba1.4k sqft8025 Hidden Oaks Dr, Fort Worth, TX 76120Sold

- $278,9003 bd2 ba1.6k sqft8020 Sartain Dr, Fort Worth, TX 76120Off Market

- $283,0003 bd2 ba1.5k sqft8021 Hidden Oaks Dr, Fort Worth, TX 76120Off Market
- $287,0003 bd2 ba1.7k sqft8029 Hidden Oaks Dr, Fort Worth, TX 76120Off Market
- $--3 bd3 ba2.4k sqft8017 Hidden Oaks Dr, Fort Worth, TX 76120Sold
- $305,6004 bd2 ba1.8k sqft8025 Sartain Dr, Fort Worth, TX 76120Off Market
Nearby schools
GreatSchools rating
- 6/10Lowery Road Elementary SchoolGrades: PK-5Distance: 0.5 mi
- 3/10Jean McClung Middle SchoolGrades: 6-8Distance: 3.4 mi
- 2/10Eastern Hills High SchoolGrades: 9-12Distance: 3.5 mi
Schools provided by the listing agent
- Elementary: Loweryrd
- Middle: Handley
- High: Eastern Hills
- District: Fort Worth ISD
Source: NTREIS. This data may not be complete. We recommend contacting the local school district to confirm school assignments for this home.
Get a cash offer in 3 minutes
Find out how much your home could sell for in as little as 3 minutes with a no-obligation cash offer.
Estimated market value
$277,300
Get a cash offer in 3 minutes
Find out how much your home could sell for in as little as 3 minutes with a no-obligation cash offer.
Estimated market value
$277,300
- Texas
- Tarrant County
- Fort Worth
- 76120
- John T White
- 8028 Sartain Dr
Nearby cities
Nearby neighborhoods
Nearby zip codes
Other Fort Worth Topics
