Experience the effortless charm of low-maintenance living at Abbington, featuring generous loft area. As you step onto the welcoming covered front porch, you'll instantly feel at home, with plenty of space to relax. Inside, the open layout invites you into a spacious great room, highlighted by a wall of windows overlooking the pond, seamlessly flowing into a gourmet kitchen and a sunlit breakfast nook. The kitchen truly serves as the heart of the home, boasting a large island with quartz countertops and seating, elegant staggered cabinets with crown molding, and top-of-the-line stainless steel appliances, including a refrigerator, electric cooktop, double oven, microwave hood, and dishwasher. Perfect for the chef in the family. Imagine yourself retreating to the primary suite, your personal sanctuary, featuring a generous walk-in closet and a luxurious private bathroom complete with an upgraded tiled shower with glass doors, double sinks & linen closet. The conveniently located laundry room off the primary suite and a huge utility/storage space add to the home's functionality. The split floor plan ensures ultimate privacy, with a second bedroom and full bathroom near the entrance, making it ideal for guests or a home office. Step outside to your backyard oasis, complete with a covered porch and extended patio area, perfect for outdoor entertaining or quiet relaxation with the amazing pond view. Additional highlights include a spacious two-car finished garage, new light fixtures, and other thoughtful upgrades. The Abbington community offers fantastic amenities, including a playground, covered picnic area and walking trails, conveniently located just 25 minutes from Downtown Indy, with easy access to local restaurants and shopping. Envision yourself enjoying this perfect blend of comfort, convenience, with no mowing, snow removal or exterior maintenance and modern luxury, making it the perfect place to call home.
Active
Price cut: $2.1K (8/7)
$334,900
8025 Rissler Dr, Indianapolis, IN 46237
3beds
2,212sqft
Residential, Single Family Residence
Built in 2019
5,227 Square Feet Lot
$-- Zestimate®
$151/sqft
$212/mo HOA
What's special
Generous loft areaCovered porchWelcoming covered front porchSpacious great roomDouble sinksSunlit breakfast nookGenerous walk-in closet
- 27 days |
- 637 |
- 23 |
Likely to sell faster than
Zillow last checked:
Listing updated:
Listed by:
Renee Peek 317-778-0450,
F.C. Tucker Company,
Mickey Peek 317-590-5430,
F.C. Tucker Company
Source: MIBOR as distributed by MLS GRID,MLS#: 22097676
Facts & features
Interior
Bedrooms & bathrooms
- Bedrooms: 3
- Bathrooms: 2
- Full bathrooms: 2
- Main level bathrooms: 2
- Main level bedrooms: 2
Primary bedroom
- Level: Main
- Area: 180 Square Feet
- Dimensions: 15x12
Bedroom 2
- Level: Main
- Area: 110 Square Feet
- Dimensions: 10x11
Bedroom 3
- Level: Upper
- Area: 630 Square Feet
- Dimensions: 35x18
Dining room
- Level: Main
- Area: 64 Square Feet
- Dimensions: 8x8
Great room
- Level: Main
- Area: 180 Square Feet
- Dimensions: 12x15
Kitchen
- Level: Main
- Area: 180 Square Feet
- Dimensions: 12x15
Heating
- Forced Air, Natural Gas
Cooling
- Central Air
Appliances
- Included: Electric Cooktop, Dishwasher, Disposal, MicroHood, Electric Oven, Double Oven, Refrigerator, Electric Water Heater
- Laundry: Connections All, Main Level
Features
- Attic Access, Kitchen Island, Entrance Foyer, Ceiling Fan(s), High Speed Internet, Pantry, Smart Thermostat, Walk-In Closet(s)
- Windows: Wood Work Painted
- Has basement: No
- Attic: Access Only
Interior area
- Total structure area: 2,212
- Total interior livable area: 2,212 sqft
Video & virtual tour
Property
Parking
- Total spaces: 2
- Parking features: Attached, Concrete, Garage Door Opener
- Attached garage spaces: 2
- Details: Garage Parking Other(Garage Door Opener, Keyless Entry)
Features
- Levels: One Leveland + Loft
- Stories: 1
- Patio & porch: Covered, Patio
- Has view: Yes
- View description: Pond, Water
- Has water view: Yes
- Water view: Pond,Water
- Waterfront features: Pond, Water View, Waterfront
Lot
- Size: 5,227 Square Feet
- Features: Sidewalks, Storm Sewer, Street Lights, Suburb, Mature Trees, Trees-Small (Under 20 Ft)
Details
- Parcel number: 491523106008018300
- Horse amenities: None
Construction
Type & style
- Home type: SingleFamily
- Architectural style: Ranch,Traditional
- Property subtype: Residential, Single Family Residence
- Attached to another structure: Yes
Materials
- Brick, Vinyl Siding
- Foundation: Slab
Condition
- Updated/Remodeled
- New construction: No
- Year built: 2019
Details
- Builder name: M/I Homes
Utilities & green energy
- Water: Public
- Utilities for property: Electricity Connected, Sewer Connected, Water Connected
Community & HOA
Community
- Features: Low Maintenance Lifestyle, Curbs, Park, Playground, Sidewalks, Street Lights, Suburban
- Subdivision: Abbington
HOA
- Has HOA: Yes
- Amenities included: Landscaping, Maintenance, Maintenance Grounds, Management, Park, Playground, Pond Year Round, Snow Removal, Trail(s)
- Services included: Association Home Owners, Entrance Common, Insurance, Lawncare, Maintenance Structure, Maintenance, Nature Area, ParkPlayground, Management, Snow Removal, Walking Trails
- HOA fee: $212 monthly
- HOA phone: 317-631-2213
Location
- Region: Indianapolis
Financial & listing details
- Price per square foot: $151/sqft
- Tax assessed value: $323,000
- Annual tax amount: $3,256
- Date on market: 7/21/2026
- Cumulative days on market: 27 days
- Electric utility on property: Yes
Estimated market value
Not available
Estimated sales range
Not available
Not available
Price history
| Date | Event | Price |
|---|---|---|
| 8/7/2026 | Price change | $334,900-0.6%$151/sqft |
Source:  MIBOR as distributed by MLS GRID #22097676 Report a problem MIBOR as distributed by MLS GRID #22097676 Report a problem | ||
| 7/21/2026 | Listed for sale | $337,000+31.1%$152/sqft |
Source: MIBOR as distributed by MLS GRID #22097676 Report a problem | ||
| 8/12/2020 | Sold | $257,000+5.3%$116/sqft |
Source: MIBOR as distributed by MLS GRID #21702214 Report a problem | ||
| 6/27/2019 | Sold | $243,990$110/sqft |
Source: Public Record Report a problem | ||
Public tax history
| Year | Property taxes | Tax assessment |
|---|---|---|
| 2025 | $3,256 +8.5% | $323,000 -0.8% |
| 2024 | $3,002 | $325,600 +8.5% |
| 2023 | $3,002 +11.7% | $300,200 |
| 2022 | $2,687 +7.5% | $300,200 +11.7% |
| 2021 | $2,500 +41566.3% | $268,700 +7.5% |
| 2020 | $6 | $250,000 +124900% |
| 2019 | -- | $200 |
Find assessor info on the county website
Monthly payment
Est. payment
Payment breakdown
Explore the cost of this home by adjusting the details. Changes won't be saved.Climate risks
Neighborhood: South Franklin
Nearby schools
GreatSchools rating
- 7/10Mary Adams Elementary SchoolGrades: K-3Distance: 1.4 mi
- 7/10Franklin Central Junior HighGrades: 7-8Distance: 4.7 mi
- 9/10Franklin Central High SchoolGrades: 9-12Distance: 3.2 mi
Schools provided by the listing agent
- Elementary: Mary Adams Elementary School
- Middle: Franklin Central Junior High
- High: Franklin Central High School
Source: MIBOR as distributed by MLS GRID. This data may not be complete. We recommend contacting the local school district to confirm school assignments for this home.
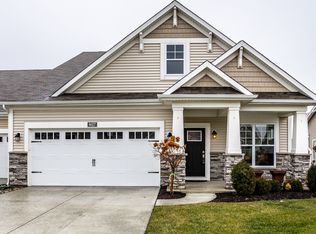
- $345,0003 bd4 ba2.5k sqft8027 Rissler Dr, Indianapolis, IN 46237Sold
- $267,2002 bd2 ba1.4k sqft8019 Rissler Dr, Indianapolis, IN 46237Off Market
- $356,7003 bd3 ba2.5k sqft8033 Rissler Dr, Indianapolis, IN 46237Off Market
- $303,3003 bd3 ba1.5k sqft8017 Rissler Dr, Indianapolis, IN 46237Off Market
- $268,1002 bd2 ba1.4k sqft8035 Rissler Dr, Indianapolis, IN 46237Off Market
- $22,800-- bd-- ba-- sqft8051 S Arlington Ave, Indianapolis, IN 46237Off Market
- $311,2003 bd4 ba2.2k sqft8028 Rissler Dr, Indianapolis, IN 46237Off Market
- $327,9003 bd3 ba2.3k sqft6023 Rockdell Dr, Indianapolis, IN 46237Off Market
A local agent can set up tours, give advice and negotiate with sellers.
Similar homes
- $398,9904 bd3 ba3k sqft8223 Morera Ct, Indianapolis, IN 46237Active
 MLS ID #22100795, Van Thawng, eXp Realty, LLC. MIBOR as distributed by MLS GRID
 - $315,0003 bd2 ba1.5k sqft6044 Medina Spirit Dr, Indianapolis, IN 46237Active
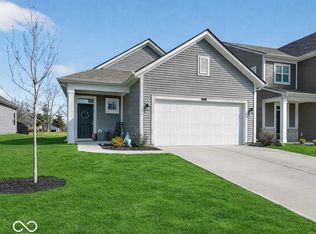 MLS ID #22099493, Aleks Krnich, Trueblood Real Estate. MIBOR as distributed by MLS GRID
 - $336,0004 bd3 ba2.3k sqft4372 Stubbington Ln, Indianapolis, IN 46239Active
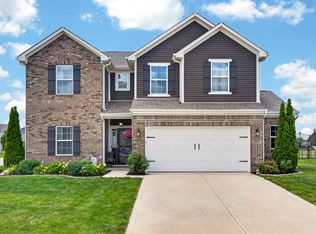 MLS ID #22089816, Sheila Bowles, Keller Williams Indy Metro Partners. MIBOR as distributed by MLS GRID
 - $349,9004 bd3 ba2.2k sqft5225 Hearst Ln, Indianapolis, IN 46239Active
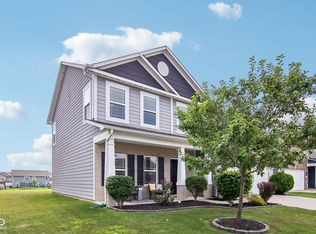 MLS ID #22112896, Nancy Warfield, F.C. Tucker Company. MIBOR as distributed by MLS GRID
 - $329,9003 bd2 ba1.7k sqft5637 Tart Blvd, Indianapolis, IN 46239ActiveMLS ID #22103873, Traci Bringle, CENTURY 21 Scheetz. MIBOR as distributed by MLS GRID
- $310,0003 bd3 ba1.8k sqft4233 Evening Sky Ct, Indianapolis, IN 46239ActiveMLS ID #22115184, Malinda Ennis, Keller Williams Indy Metro NE. MIBOR as distributed by MLS GRID
- $360,0003 bd3 ba2.2k sqft9802 Violet Cir, Indianapolis, IN 46239ActiveMLS ID #22109703, Andrew Prince, CENTURY 21 Scheetz. MIBOR as distributed by MLS GRID
- $364,9004 bd3 ba2.3k sqft9219 Fitzgerald Dr, Indianapolis, IN 46239ActiveMIBOR as distributed by MLS GRID
- $349,9993 bd2 ba1.6k sqft1252 Patens Dr, Greenwood, IN 46143ActiveMLS ID #22118265, Gigi Grande Gutierrez, RE/MAX Advanced Realty. MIBOR as distributed by MLS GRID
- $334,9003 bd2 ba1.8k sqft6302 Meadow Path Way, Indianapolis, IN 46259ActiveMLS ID #22102707, Vickie Jordan, Home Bound Real Estate LLC. MIBOR as distributed by MLS GRID
- $420,0004 bd3 ba2.3k sqft7208 Wooden Grange Dr, Indianapolis, IN 46259ActiveMLS ID #22094675, Brian Wignall, F.C. Tucker Company. MIBOR as distributed by MLS GRID
- $395,0004 bd3 ba2.5k sqft1728 Gordon Dr, Greenwood, IN 46143ActiveMLS ID #22117988, Donald Wilder, Berkshire Hathaway Home. MIBOR as distributed by MLS GRID
- $345,0004 bd3 ba2.8k sqft8439 Pippen Pl, Camby, IN 46113ActiveMLS ID #22118568, Catherine James, @properties. MIBOR as distributed by MLS GRID
- $319,9003 bd2 ba1.6k sqft9126 Faulkner Dr, Indianapolis, IN 46239ActiveMIBOR as distributed by MLS GRID
- $314,9903 bd2 ba1.7k sqft5538 Aspen Wood Ln, Indianapolis, IN 46239ActiveMIBOR as distributed by MLS GRID
- $339,9004 bd3 ba2.1k sqft11603 Brookwood Trace Ln, Indianapolis, IN 46229ActiveMLS ID #22116427, Tyler Secrist, Century 21 Bradley Realty Inc. MIBOR as distributed by MLS GRID
- $330,0003 bd3 ba2.1k sqft154 Handley St, Indianapolis, IN 46222ActiveMLS ID #22109164, Jamie Blackburn, @properties. MIBOR as distributed by MLS GRID
- $319,9003 bd2 ba1.6k sqft9222 Fitzgerald Dr, Indianapolis, IN 46239ActiveMIBOR as distributed by MLS GRID
- $304,9003 bd2 ba1.4k sqft9119 Faulkner Dr, Indianapolis, IN 46239ActiveMIBOR as distributed by MLS GRID
- $344,9993 bd2 ba1.8k sqft7033 Provincial Dr, McCordsville, IN 46055ActiveMLS ID #22118707, Sean Daniels, Daniels Real Estate. MIBOR as distributed by MLS GRID
