This newer elegant condo offers a winning combination of comfort, style, and modern convenience! This property boasts a sleek updated kitchen, large living room and a spa-like primary bathroom, providing a luxurious and contemporary living experience! The main floor features an en-suite for added privacy, as well as an office/study, ideal for those who work from home or desire a versatile space. This home offers more square footage than other recently sold properties in the area, providing ample room for comfortable living and entertaining. Upstairs, you'll find a bonus space, perfect for relaxation or recreation, additional storage, along with a 3rd bedroom and bathroom, ideal for accommodating guests! The fully fenced yard, covered porch and serene views of the pond, create a tranquil and picturesque setting. Conveniently located with easy access to highway 65, a quick drive Downtown, and close to restaurants and grocery stores! The Abbington neighborhood provides a welcoming community atmosphere and access to a range of amenities. You don't have to worry about a thing, the HOA maintains the yard and exterior! Don't miss out on the opportunity to make this exceptional condo your own. Experience the best of Franklin Township living in this remarkable home!
Sold
$345,000
8027 Rissler Dr, Indianapolis, IN 46237
3beds
2,560sqft
Residential, Condominium
Built in 2019
-- sqft lot
$334,400 Zestimate®
$135/sqft
$2,822 Estimated rent
Home value
$334,400
$318,000 - $351,000
$2,822/mo
Zestimate® history
Owner options
List your home for rent
$2,822/mo
Rent Zestimate®
Find your next renter with Zillow Rental Manager. Plus, with online applications, you can quickly screen prospective tenants – for free.
$2,822/mo
Rent Zestimate®
Refinance and save
$2,235/mo
Est. payment
Refinancing to a lower rate could help reduce your monthly payments and save thousands over the life of the loan.
$2,235/mo
Est. payment
Explore your selling options
Work with a Zillow partner agent
Leverage their expertise and Zillow's premium Showcase listings to get your home seen by more buyers.
Get startedList with your own agent
Get your home in front of millions of buyers by listing it on Zillow.
Learn how to do itSell it yourself
Take full control of how buyers see your home on Zillow by listing For Sale by Owner (FSBO).
List your homeWhat's special
Zillow last checked:
Listing updated:
Listed by:
Joe Everhart 317-916-1052,
Everhart Studio, Ltd.,
Quinn Demaree
Bought with:
Melissa Mendoza
CENTURY 21 Scheetz
Source: MIBOR as distributed by MLS GRID,MLS#: 21961244
Facts & features
Interior
Bedrooms & bathrooms
- Bedrooms: 3
- Bathrooms: 4
- Full bathrooms: 3
- 1/2 bathrooms: 1
- Main level bathrooms: 3
- Main level bedrooms: 2
Primary bedroom
- Features: Luxury Vinyl Plank
- Level: Main
- Area: 204 Square Feet
- Dimensions: 17x12
Bedroom 2
- Features: Luxury Vinyl Plank
- Level: Main
- Area: 110 Square Feet
- Dimensions: 11x10
Bedroom 3
- Features: Carpet
- Level: Upper
- Area: 156 Square Feet
- Dimensions: 13x12
Other
- Features: Luxury Vinyl Plank
- Level: Main
- Area: 42 Square Feet
- Dimensions: 7x6
Dining room
- Features: Luxury Vinyl Plank
- Level: Main
- Area: 132 Square Feet
- Dimensions: 12x11
Kitchen
- Features: Luxury Vinyl Plank
- Level: Main
- Area: 190 Square Feet
- Dimensions: 19x10
Library
- Features: Luxury Vinyl Plank
- Level: Main
- Area: 150 Square Feet
- Dimensions: 15x10
Play room
- Features: Carpet
- Level: Upper
- Area: 240 Square Feet
- Dimensions: 16x15
Heating
- Has Heating (Unspecified Type)
Cooling
- Has cooling: Yes
Appliances
- Included: Gas Cooktop, Dishwasher, Dryer, Disposal, Microwave, Double Oven, Refrigerator, Washer, Water Heater
- Laundry: Main Level
Features
- Eat-in Kitchen, Pantry
- Has basement: No
- Common walls with other units/homes: 1 Common Wall
Interior area
- Total structure area: 2,560
- Total interior livable area: 2,560 sqft
Property
Parking
- Total spaces: 2
- Parking features: Attached
- Attached garage spaces: 2
Features
- Levels: Two
- Stories: 2
- Entry location: Building Private Entry,Ground Level
- Patio & porch: Covered
- Fencing: Fenced,Fence Full Rear
- Has view: Yes
- On waterfront: Yes
- Waterfront features: Pond
Lot
- Size: 6,534 Square Feet
Details
- Parcel number: 491523106008019300
- Horse amenities: None
Construction
Type & style
- Home type: Condo
- Architectural style: Traditional
- Property subtype: Residential, Condominium
- Attached to another structure: Yes
Materials
- Vinyl With Stone
- Foundation: Slab
Condition
- New construction: No
- Year built: 2019
Utilities & green energy
- Water: Municipal/City
- Utilities for property: Electricity Connected, Sewer Connected, Water Connected
Community & HOA
Community
- Features: Low Maintenance Lifestyle, Playground
- Subdivision: Abbington
HOA
- Has HOA: Yes
- Amenities included: Maintenance Grounds, Park, Playground, Pond Year Round, Snow Removal
- Services included: Association Home Owners, Insurance, Lawncare, Maintenance Structure, Management, Snow Removal
- HOA fee: $500 quarterly
- HOA phone: 317-541-0000
Location
- Region: Indianapolis
Financial & listing details
- Price per square foot: $135/sqft
- Tax assessed value: $359,600
- Annual tax amount: $2,990
- Date on market: 1/26/2024
- Cumulative days on market: 64 days
- Electric utility on property: Yes
Price history
| Date | Event | Price |
|---|---|---|
| 5/1/2024 | Sold | $345,000-1.4%$135/sqft |
Source:  MIBOR as distributed by MLS GRID #21961244 Report a problem MIBOR as distributed by MLS GRID #21961244 Report a problem | ||
| 3/29/2024 | Pending sale | $350,000$137/sqft |
Source: MIBOR as distributed by MLS GRID #21961244 Report a problem | ||
| 1/26/2024 | Listed for sale | $350,000+25%$137/sqft |
Source: MIBOR as distributed by MLS GRID #21961244 Report a problem | ||
| 7/1/2019 | Sold | $279,910$109/sqft |
Source: Public Record Report a problem | ||
Public tax history
| Year | Property taxes | Tax assessment |
|---|---|---|
| 2025 | $3,613 +7.9% | $359,600 -0.5% |
| 2024 | $3,347 0% | $361,300 +7.9% |
| 2023 | $3,347 +11.9% | $334,700 |
| 2022 | $2,990 +7.4% | $334,700 +11.9% |
| 2021 | $2,783 +46283.3% | $299,000 +7.4% |
| 2020 | $6 | $278,300 +139050% |
| 2019 | -- | $200 |
Find assessor info on the county website
Neighborhood: South Franklin
Nearby homes
- $334,9003 bd2 ba2.2k sqft8025 Rissler Dr, Indianapolis, IN 46237For Sale
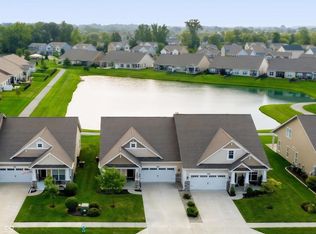
- $356,7003 bd3 ba2.5k sqft8033 Rissler Dr, Indianapolis, IN 46237Off Market
- $267,2002 bd2 ba1.4k sqft8019 Rissler Dr, Indianapolis, IN 46237Off Market
- $268,1002 bd2 ba1.4k sqft8035 Rissler Dr, Indianapolis, IN 46237Off Market
- $22,800-- bd-- ba-- sqft8051 S Arlington Ave, Indianapolis, IN 46237Off Market
- $303,3003 bd3 ba1.5k sqft8017 Rissler Dr, Indianapolis, IN 46237Off Market
- $311,2003 bd4 ba2.2k sqft8028 Rissler Dr, Indianapolis, IN 46237Off Market
- $328,9003 bd3 ba2.2k sqft8030 Rissler Dr, Indianapolis, IN 46237Off Market
Nearby schools
GreatSchools rating
- 7/10Mary Adams Elementary SchoolGrades: K-3Distance: 1.4 mi
- 7/10Franklin Central Junior HighGrades: 7-8Distance: 4.7 mi
- 9/10Franklin Central High SchoolGrades: 9-12Distance: 3.2 mi
Schools provided by the listing agent
- Middle: Franklin Central Junior High
Source: MIBOR as distributed by MLS GRID. This data may not be complete. We recommend contacting the local school district to confirm school assignments for this home.
Get a cash offer in 3 minutes
Find out how much your home could sell for in as little as 3 minutes with a no-obligation cash offer.
Estimated market value
$334,400
Get a cash offer in 3 minutes
Find out how much your home could sell for in as little as 3 minutes with a no-obligation cash offer.
Estimated market value
$334,400
- Indiana
- Marion County
- Indianapolis
- 46237
- South Franklin
- 8027 Rissler Dr
Nearby cities
Nearby neighborhoods
Nearby zip codes
Other Indianapolis Topics
