Skip main navigation
Sold for $540,000
  • $540,000

    8025 Tuckers Trl, Owings, MD 20736

    3beds
    2,920sqft
    Single Family Residence
    Built in 1986
    2.02 Acres Lot
    $610,300 Zestimate®
    $185/sqft
    $3,498 Estimated rent

    Home value

    $610,300

    $580,000 - $641,000

    $3,498/mo

    Zestimate® history
    Loading
    Loading...

    Owner options

    List your home for rent

    $3,498/mo

    Rent Zestimate®

    Find your next renter with Zillow Rental Manager. Plus, with online applications, you can quickly screen prospective tenants – for free.

    Learn more

    $3,498/mo

    Rent Zestimate®

    Refinance and save

    $3,235/mo

    Est. payment

    Refinancing to a lower rate could help reduce your monthly payments and save thousands over the life of the loan.

    See today's rates

    $3,235/mo

    Est. payment

    Explore your selling options

    Work with a Zillow partner agent

    Leverage their expertise and Zillow's premium Showcase listings to get your home seen by more buyers.

    Get started

    List with your own agent

    Get your home in front of millions of buyers by listing it on Zillow.

    Learn how to do it

    Sell it yourself

    Take full control of how buyers see your home on Zillow by listing For Sale by Owner (FSBO).

    List your home

    What's special

    Wood burning fireplaceEnormous yardBlue ribbon schoolsMature landscapingPlenty of storageCraft roomBeautiful hardwood floors
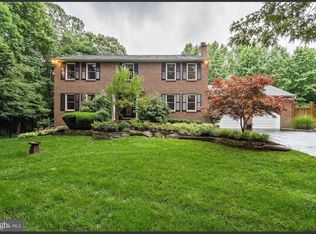
    Welcome to your dream home in Owings with beautiful hardwood floors! Located on a 3+ acre wooded lot. The home has a front porch and enormous yard with a shed. It’s surrounded by nature, giving you the privacy you need in the North end of Calvert County. This beautiful 3 bedroom, 3 bath rambler, with 2 car attached garage, is nestled on a hill overlooking a private setting. Formal living room with a wood burning fireplace. LARGE family room addition with built-ins. Step-out onto either of the rear decks to a fully fenced yard with mature landscaping. Primary Bedroom with ensuite and attached rear deck. The kitchen offers granite countertops. Walkout basement with workshop, craft room, wood-burning stove, and plenty of storage. Hurry, this one won't last long!! Cul-de-sac location and no HOA fees to worry about. Blue ribbon schools and in close proximity to the Chesapeake Bay and Patuxent River. Easy commute to Annapolis, Washington, D. C., Andrews AFB, Baltimore and Virginia. Don't wait to see this home that has been maintained with absolute pride! This home will not disappoint. Contact us today to schedule a viewing and experience the quiet and amazing location of your future home.

    Zillow last checked:

    Listing updated:

    Listed by:

    Misty Mints 301-974-9773,

    Keller Williams Flagship,

    Co-Listing Team: Jim Schaecher Group Of Keller Williams Flagship, Co-Listing Agent: James P Schaecher 301-928-4246,

    Keller Williams Flagship

    Bought with:

    Conor Stueckler

    Keller Williams, LLC

    Source: Bright MLS,MLS#: MDCA2011718MLS Logo

    Facts & features

    Interior

    Bedrooms & bathrooms
    • Bedrooms: 3
    • Bathrooms: 3
    • Full bathrooms: 3
    • Main level bathrooms: 3
    • Main level bedrooms: 3
    Basement
    • Area: 1456
    Heating
    • Heat Pump, Electric
    Cooling
    • Central Air, Ceiling Fan(s), Electric
    Appliances
    • Included: Dishwasher, Dryer, Double Oven, Refrigerator, Washer, Freezer, Extra Refrigerator/Freezer, Oven/Range - Electric, Exhaust Fan, Electric Water Heater
    • Laundry: In Basement, Has Laundry, Washer In Unit, Dryer In Unit
    Features
    • Breakfast Area, Built-in Features, Ceiling Fan(s), Entry Level Bedroom, Floor Plan - Traditional, Formal/Separate Dining Room, Eat-in Kitchen, Kitchen - Table Space, Primary Bath(s), Bathroom - Tub Shower, Recessed Lighting, Chair Railings, Crown Molding, Family Room Off Kitchen, Upgraded Countertops
    • Flooring: Carpet, Hardwood, Laminate, Ceramic Tile, Wood
    • Basement: Finished,Full,Connecting Stairway,Interior Entry,Exterior Entry,Walk-Out Access,Rear Entrance
    • Number of fireplaces: 1
    • Fireplace features: Brick, Mantel(s), Glass Doors, Wood Burning Stove
    Interior area
    • Total structure area: 3,776
    • Total interior livable area: 2,920 sqft
    • Finished area above ground: 2,320
    • Finished area below ground: 600

    Property

    Parking
    • Total spaces: 5
    • Parking features: Built In, Garage Faces Front, Garage Door Opener, Asphalt, Attached, Driveway
    • Attached garage spaces: 2
    • Uncovered spaces: 3
    Accessibility
    • Accessibility features: Accessible Entrance, Roll-under Vanity, Other, Accessible Approach with Ramp
    Features
    • Levels: Two
    • Stories: 2
    • Patio & porch: Deck
    • Pool features: None
    • Fencing: Chain Link,Back Yard
    • Has view: Yes
    • View description: Trees/Woods
    Lot
    • Size: 2.02 Acres
    Details
    • Additional structures: Above Grade, Below Grade
    • Parcel number: 0503115739
    • Zoning: R
    • Special conditions: Standard

    Construction

    Type & style
    • Home type: SingleFamily
    • Architectural style: Ranch/Rambler
    • Property subtype: Single Family Residence
    Materials
    • Vinyl Siding, Aluminum Siding
    • Foundation: Slab
    Condition
    • Excellent
    • New construction: No
    • Year built: 1986

    Utilities & green energy

    • Sewer: Private Septic Tank
    • Water: Well

    Community & neighborhood

    Security
    • Security features: Security System, Smoke Detector(s)
    Location
    • Region: Owings
    • Subdivision: Tuckers Reach

    Other

    Other facts
    • Listing agreement: Exclusive Right To Sell
    • Ownership: Fee Simple

    Price history

    DateEventPrice
    8/4/2023Sold$540,000+8%$185/sqft
    Source: Bright MLS #MDCA2011718 Report a problem
    7/1/2023Pending sale$499,900$171/sqft
    Source: Bright MLS #MDCA2011718 Report a problem
    7/1/2023Listing removed$499,900$171/sqft
    Source: Bright MLS #MDCA2011718 Report a problem
    6/13/2023Pending sale$499,900$171/sqft
    Source: Bright MLS #MDCA2011718 Report a problem
    6/9/2023Listed for sale$499,900$171/sqft
    Source: Bright MLS #MDCA2011718 Report a problem

    Public tax history

    YearProperty taxesTax assessment
    2025$4,977 +6.5%$461,300 +6.5%
    2024$4,674 +11.1%$433,167 +6.9%
    2023$4,208 +7.5%$405,033 +7.5%
    2022$3,916 +2.7%$376,900 +2.7%
    2021$3,813 +2.3%$367,033 +2.8%
    2020$3,729 +2.4%$357,167 +2.8%
    2019$3,643 +0.9%$347,300 +0.9%
    2018$3,610 -0.5%$344,167 +0.9%
    2017$3,629 +0.5%$341,033 +0.9%
    2016$3,612 $337,900
    2015$3,612 $337,900
    2014$3,612 $337,900 -2.2%
    2013-- $345,500
    2012-- $345,500
    2011-- $345,500 -20.2%
    2010-- $433,110 +6.4%
    2009-- $407,056 +6.8%
    2008-- $381,003 +7.3%
    2007-- $354,950 +11.8%
    2006-- $317,562 +13.3%
    2005-- $280,176 +15.4%
    2004-- $242,790 +12.2%
    2003-- $216,420 +13.9%
    2002-- $190,050 +16.1%
    2001-- $163,680

    Find assessor info on the county website

    Neighborhood: 20736

    Nearby schools

    GreatSchools rating
    Schools provided by the listing agent
    • District: Calvert County Public Schools

    Source: Bright MLS. This data may not be complete. We recommend contacting the local school district to confirm school assignments for this home.

    Get a cash offer in 3 minutes
    Find out how much your home could sell for in as little as 3 minutes with a no-obligation cash offer.
    Estimated market value
    $610,300
    Get a cash offer in 3 minutes
    Find out how much your home could sell for in as little as 3 minutes with a no-obligation cash offer.
    Estimated market value
    $610,300