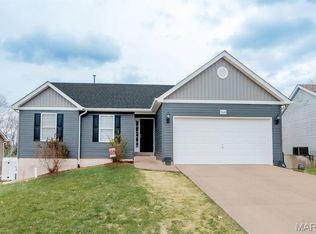
Fabulous Ranch with partially finished basement, fenced yard that backs to common ground! Watching the sunset will be beautiful from your covered front porch. You will love spending time in your great room with lots of natural light. This beautiful home has an open floor plan, vaulted ceilings, gas fireplace, kitchen with island/breakfast bar and gorgeous crown molding. The bay window in the breakfast area makes much more room for entertaining your guest. Basement has large family room, bedroom with walk in closet, bonus room and walks out to patio. Basement bedroom has rough in for bathroom all ready for you. There are lots of mature trees in the common area behind your home which gives lots of privacy for time spent in the back yard, and BBQing right outside your kitchen door on your spacious deck. Owners have kept home updated very nicely!
How do I get to see this house, well glad you asked. We are having an open house Sunday March 24 from 1-3pm. Can't wait to see you.....
Closed
Zillow last checked:
Listing updated:
Bought with:
Dawn Griffin, 2004010642
EXP Realty, LLC
Source: MARIS,MLS#: 24016143 Originating MLS: St. Louis Association of REALTORS
Originating MLS: St. Louis Association of REALTORSPrice history
| Date | Event | Price |
|---|---|---|
| 4/25/2024 | Sold | -- |
Source:  MARIS #24016143 Report a problem MARIS #24016143 Report a problem | ||
| 3/26/2024 | Pending sale | $339,900$239/sqft |
Source: MARIS #24016143 Report a problem | ||
| 3/22/2024 | Listed for sale | $339,900+84.7%$239/sqft |
Source: MARIS #24016143 Report a problem | ||
| 10/5/2018 | Sold | -- |
Source: MARIS #18052415 Report a problem | ||
| 8/6/2018 | Pending sale | $184,000$129/sqft |
Source: Berkshire Hathaway HomeServices Alliance Real Estate #18052415 Report a problem | ||
| 7/16/2018 | Listed for sale | $184,000$129/sqft |
Source: Berkshire Hathaway HomeServices Alliance Real Estate #18052415 Report a problem | ||
| 7/8/2018 | Pending sale | $184,000$129/sqft |
Source: Berkshire Hathaway HomeServices Alliance Real Estate #18052415 Report a problem | ||
| 6/29/2018 | Listed for sale | $184,000-7.5%$129/sqft |
Source: Berkshire Hathaway Alliance #18052415 Report a problem | ||
| 3/2/2016 | Listing removed | $199,000$140/sqft |
Source: Berkshire Hathaway HomeServices Select Properties #15061278 Report a problem | ||
| 11/30/2015 | Price change | $199,000-1.7%$140/sqft |
Source: Berkshire Hathaway HomeServices Select Properties #15061278 Report a problem | ||
| 11/2/2015 | Listed for sale | $202,500$142/sqft |
Source: Berkshire Hathaway HomeServices Select Properties #15061278 Report a problem | ||

Get a cash offer in 3 minutes
Find out how much your home could sell for in as little as 3 minutes with a no-obligation cash offer.
Estimated market value
$351,800
