
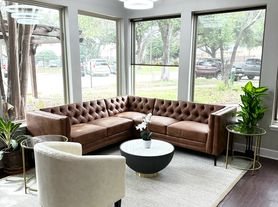
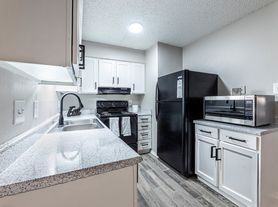
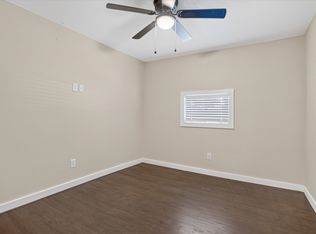
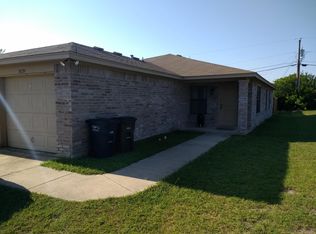
Showings on Saturday, August 1st, from 1 to 1:30pm. Come see this cute 3 bedroom, 2 full bath, 1 car garage 1/2 duplex. It has everything for a clean cozy home. Ceiling fans in each room, 2" blinds, fresh paint and carpets in each bedroom. Tile flooring in the kitchen, hallway and bathrooms. Vinyl plank flooring in the living room. Kitchen features granite countertops, refrigerator, stove, dishwater and range hood. Unit has washer and dryer hookups. Backyard is fenced, great for gardening and pets! Great for commuting, close to Hwy I-30 and downtown Ft. Worth!
Tenant pays utilities (electric and water) and lawn maintenance.
Pets are acceptable with an extra pet deposit.
Application fee is $29.95 for each applicant over 18y/o. Applications are done via a third party vendor. To receive an application, provide your first and last name and an email address. To expedite our review, please upload a copy of your driver's license (or other government id) and one month's pay stubs while completing the application.
Screening criteria: Proof of income 3 times times the rent, no evictions in the past 3 years, no criminal convictions, credit score over 600. Credit scores less than 600 will be considered on a case-by-case basis with an extra deposit.
House for rent
$1,600/mo
8026 Julie Ave, Fort Worth, TX 76116
3beds
1,127sqft
This listing now includes required monthly fees in the total monthly price. Price shown reflects the lease term provided. Learn more|
Single family residence
Available now
Cats, dogs OK
Air conditioner, central air
Attached garage parking
Central, forced air
What's special
Fresh paintWasher and dryer hookupsBackyard is fencedKitchen features granite countertopsCarpets in each bedroom
- 29 days |
- -- |
- -- |
Zillow last checked:
Listing updated:
Travel times

Let’s turn your rent into credit progress
Build credit history with every on-time payment and get credit for the payment you’re already making.
Facts & features
Interior
Bedrooms & bathrooms
- Bedrooms: 3
- Bathrooms: 2
- Full bathrooms: 2
Heating
- Central, Forced Air
Cooling
- Air Conditioner, Central Air
Appliances
- Included: Dishwasher, Freezer, Oven, Refrigerator, washerDryerHookups
Features
- Flooring: Carpet, Tile
Interior area
- Total interior livable area: 1,127 sqft
Property
Parking
- Parking features: Attached, Garage, Off Street
- Has attached garage: Yes
- Details: Contact manager
Details
- Additional structures: Garage(s)
Construction
Type & style
- Home type: SingleFamily
- Property subtype: Single Family Residence
Community & HOA
HOA
- Amenities included: Parking
Location
- Region: Fort Worth
Financial & listing details
- Lease term: 1 Year
Price history
| Date | Event | Price |
|---|---|---|
| 6/29/2026 | Listed for rent | $1,600+6.7%$1/sqft |
Source: Zillow Rentals Report a problem | ||
| 8/24/2022 | Listing removed | -- |
Source: Zillow Rental Manager Report a problem | ||
| 8/12/2022 | Price change | $1,500+100%$1/sqft |
Source: Zillow Rental Manager Report a problem | ||
| 11/3/2012 | Listing removed | $750$1/sqft |
Source: Specialized Property Management,Inc. Report a problem | ||
| 11/1/2012 | Listed for sale | $750$1/sqft |
Source: Specialized Property Management,Inc. Report a problem | ||
| 9/1/2012 | Listed for rent | $750$1/sqft |
Source: RentalHunt.com #253286 Report a problem | ||
Neighborhood: Western Hills North
Nearby schools
GreatSchools rating
- NAWestern Hills Primary SchoolGrades: PK-1Distance: 0.6 mi
- 2/10Leonard Middle SchoolGrades: 6-8Distance: 1.3 mi
- 2/10Western Hills High SchoolGrades: 9-12Distance: 0.7 mi