Welcome to the Renown floorplan by Del Webb Fulshear! This home has 3 bedrooms, 3 full bathrooms/1 powder bath, plus a study located perfectly off the foyer. The gourmet kitchen features built-in appliances, a large island with a generous number of cabinets and a walk-in pantry. There are 2 large primary closets. The primary bathroom showcases a luxurious spa shower. Solid surface flooring is throughout the entire home. This home is nicely appointed with tray ceilings, a gas fireplace and designer touches. An extended covered patio is a must in Del Webb Fulshear! Come experience the resort-style living here in Del Webb Fulshear!
Pending
$703,922
8027 Inspiration Dr, Fulshear, TX 77441
3beds
2,712sqft
Single Family Residence
Built in 2026
8,729 Square Feet Lot
$698,700 Zestimate®
$260/sqft
$217/mo HOA
What's special
Gas fireplaceDesigner touchesBuilt-in appliancesExtended covered patioTray ceilingsGourmet kitchenWalk-in pantry
- 34 days
- 1
- 0
Zillow last checked:
Listing updated:
Listed by:
Jimmy Franklin 281-609-9327,
Pulte Homes
Source: HAR,MLS#: 7504671
Facts & features
Interior
Bedrooms & bathrooms
- Bedrooms: 3
- Bathrooms: 4
- Full bathrooms: 3
- 1/2 bathrooms: 1
Primary bedroom
- Level: First
- Area: 324
- Dimensions: 18x18
Bedroom
- Level: First
- Area: 144
- Dimensions: 12x12
Bedroom
- Level: First
- Area: 180
- Dimensions: 15x12
Family room
- Level: First
- Area: 270
- Dimensions: 15x18
Heating
- Electric, Natural Gas
Cooling
- Electric
Appliances
- Included: ENERGY STAR Qualified Appliances, Water Heater, Disposal, Gas Oven, Oven, Microwave, Gas Cooktop, Dishwasher
- Laundry: Electric Dryer Hookup, Washer Hookup
Features
- Formal Entry/Foyer, High Ceilings
- Flooring: Carpet, Tile
- Windows: Insulated/Low-E windows
Interior area
- Total structure area: 2,712
- Total interior livable area: 2,712 sqft
Property
Parking
- Total spaces: 2
- Parking features: Attached
- Attached garage spaces: 2
Features
- Stories: 1
- Patio & porch: Covered, Patio/Deck, Porch
- Exterior features: Sprinkler System
- Has view: Yes
- View description: Lake, Water
- Has water view: Yes
- Water view: Lake,Water
Lot
- Size: 8,729 Square Feet
- Dimensions: 65 x 136
- Features: Back Yard, Subdivided, 0 Up To 1/4 Acre
Construction
Type & style
- Home type: SingleFamily
- Architectural style: Traditional
- Property subtype: Single Family Residence
Materials
- Batts Insulation, Blown-In Insulation, Brick, Stone
- Foundation: Slab
- Roof: Composition,Energy Star/Reflective Roof
Condition
- New construction: Yes
- Year built: 2026
Details
- Builder name: Del Webb Fulshear
Utilities & green energy
- Water: Water District
Green energy
- Green verification: HERS Index Score
- Energy efficient items: Attic Vents, Thermostat, HVAC>13 SEER
Community & HOA
Community
- Senior community: Yes
- Subdivision: Del Webb Fulshear
HOA
- Has HOA: Yes
- HOA fee: $2,600 annually
Location
- Region: Fulshear
Financial & listing details
- Price per square foot: $260/sqft
- Date on market: 9/14/2026
- Listing terms: Cash,Conventional,FHA,VA Loan
- Road surface type: Concrete, Curbs, Gutters
Estimated market value
$698,700
$664,000 - $734,000
$3,110/mo
Price history
| Date | Event | Price |
|---|---|---|
| 9/14/2026 | Pending sale | $703,922$260/sqft |
Source:  HAR #7504671 Report a problem | ||
| 9/14/2026 | Listed for sale | $703,922$260/sqft |
Source: HAR #7504671 Report a problem | ||
Public tax history
Tax history is unavailable.
Monthly payment
Est. payment
Payment breakdown
Explore the cost of this home by adjusting the details. Changes won't be saved.Climate risks
Neighborhood: 77441
Nearby schools
Schools provided by the listing agent
- Elementary: Morgan Elementary School
- Middle: Leaman Junior High School
- High: Fulshear High School
Source: HAR. This data may not be complete. We recommend contacting the local school district to confirm school assignments for this home.
Similar homes
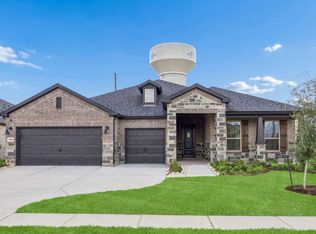
- $649,9004 bd4 ba3.4k sqft4722 Ravine View Ln, Fulshear, TX 77441New Construction
 HAR
- $649,9004 bd4 ba3.5k sqft4719 Ravine View Ln, Fulshear, TX 77441New Construction
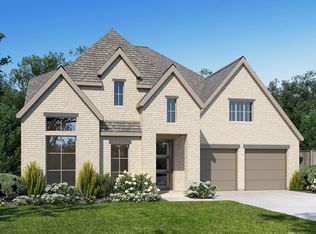 HAR
- $839,0004 bd4 ba3.1k sqft4503 Woodgate Ct, Fulshear, TX 77441For Sale
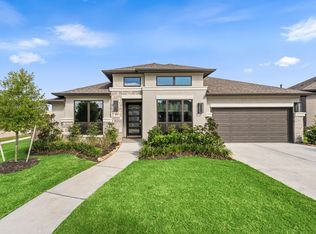 MLS ID #47556931, Ricarda Marcano, Compass RE Texas, LLC - The Heights. HAR
- $685,0004 bd5 ba3.1k sqft1049 Havenhill Way, Waller, TX 77484New Construction
 MLS ID #81700622, Frank Sitterle, Frank Sitterle, Broker. HAR
