Skip main navigation
Off market
  • $659,800

    8027 Nightwind Ct, Elkridge, MD 21075

    4beds
    2,330sqft
    SingleFamily
    Built in 1986
    6,969 Square Feet Lot
    $659,800 Zestimate®
    $283/sqft
    $3,486 Estimated rent

    Home value

    $659,800

    $627,000 - $693,000

    $3,486/mo

    Zestimate® history
    Loading
    Loading...

    Owner options

    List your home for rent

    $3,486/mo

    Rent Zestimate®

    Find your next renter with Zillow Rental Manager. Plus, with online applications, you can quickly screen prospective tenants – for free.

    Learn more

    $3,486/mo

    Rent Zestimate®

    Refinance and save

    $4,043/mo

    Est. payment

    Refinancing to a lower rate could help reduce your monthly payments and save thousands over the life of the loan.

    See today's rates

    $4,043/mo

    Est. payment

    Explore your selling options

    Work with a Zillow partner agent

    Leverage their expertise and Zillow's premium Showcase listings to get your home seen by more buyers.

    Get started

    List with your own agent

    Get your home in front of millions of buyers by listing it on Zillow.

    Learn how to do it

    Sell it yourself

    Take full control of how buyers see your home on Zillow by listing For Sale by Owner (FSBO).

    List your home

    What's special

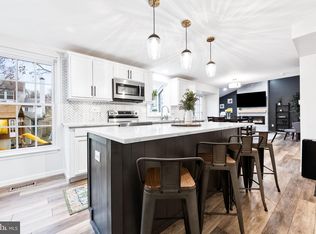
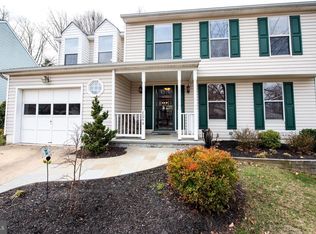
    This charming home is in a most desirable location in Howard County. Beautifully sited on a peaceful yet very convenient non through street this handsome colonial has many great features that make it a wonderful place to live. As you approach you'll notice the large covered front porch which is a pleasant place to relax and watch the colorful sunsets. When you enter the home you'll notice the spacious living room which is a great spot to spend an evening with family and friends. This leads us to the formal dining room which is perfect for a great holiday dinner or Sunday brunch. The open-concept kitchen features granite counters, a double deep sink, and a convenient pantry for extra storage. The centerpiece of this home is the delightful light filled huge sunroom addition. This dramatic room has many interesting features such as its own heating and cooling system for year round comfort, huge atrium-style windows, ceiling fan and a walk out to the lovely fully fenced rear yard. Attached large garage with extra storage area and plenty of off street parking for all your vehicles. The bright upper level features the four large bedrooms, a second full bath with tile and skylight and a spacious primary bedroom with roomy walk-in closet and its own full bath. The full lower level is finished and has plenty of space for a recreation room or home office/classroom as well as additional storage area. This is a perfect house in a perfect location just waiting for you!

    This property is off market, which means it's not currently listed for sale or rent on Zillow. This may be different from what's available on other websites or public sources.

    Facts & features

    Interior

    Bedrooms & bathrooms
    • Bedrooms: 4
    • Bathrooms: 3
    • Full bathrooms: 2
    • 1/2 bathrooms: 1
    Heating
    • Heat pump
    Cooling
    • Central
    Appliances
    • Included: Dishwasher, Dryer, Garbage disposal, Microwave, Range / Oven, Refrigerator, Washer
    Features
    • Ceiling Fan(s), Window Treatments, Pantry, Recessed Lighting, Walk-In Closet(s), Other, Built-Ins, Dining Area, Eat-in Kitchen, Crown Molding, Carpet, Open Floorplan, Wood Stove, Wood Floors, Attic, Kitchen - Country, Formal/Separate Dining Room, Breakfast Area, Upgraded Countertops, Kitchen - Table Space, Kitchen - Gourmet, Family Room Off Kitchen, Chair Railings, Attic/House Fan, Primary Bath(s)
    • Flooring: Hardwood
    • Basement: Finished
    • Has fireplace: Yes
    Interior area
    • Total interior livable area: 2,330 sqft
    • Finished area below ground: 462

    Property

    Parking
    • Total spaces: 6
    • Parking features: Garage - Attached
    Features
    • Exterior features: Stone, Vinyl
    Lot
    • Size: 6,969 sqft
    Details
    • Parcel number: 01198831
    • Special conditions: Standard

    Construction

    Type & style
    • Home type: SingleFamily
    • Architectural style: Conventional
    Materials
    • Frame
    • Roof: Shake / Shingle
    Condition
    • Year built: 1986

    Utilities & green energy

    • Utilities for property: Cable, Broadband, Fiber Optic

    Community & neighborhood

    Location
    • Region: Elkridge

    Other

    Other facts
    • Appliances: Dishwasher, Refrigerator, Disposal, Built-in Microwave, Exhaust Fan, Water Heater, Dryer, Washer, Stainless Steel Appliance(s), Oven/Range - Electric
    • FireplaceYN: true
    • InteriorFeatures: Ceiling Fan(s), Window Treatments, Pantry, Recessed Lighting, Walk-In Closet(s), Other, Built-Ins, Dining Area, Eat-in Kitchen, Crown Molding, Carpet, Open Floorplan, Wood Stove, Wood Floors, Attic, Kitchen - Country, Formal/Separate Dining Room, Breakfast Area, Upgraded Countertops, Kitchen - Table Space, Kitchen - Gourmet, Family Room Off Kitchen, Chair Railings, Attic/House Fan, Primary Bath(s)
    • GarageYN: true
    • AttachedGarageYN: true
    • HeatingYN: true
    • CoolingYN: true
    • StructureType: Detached
    • ConstructionMaterials: Stone, Vinyl Siding
    • Heating: Heat Pump
    • ArchitecturalStyle: Colonial
    • OpenParkingSpaces: 4
    • StoriesTotal: 3.5
    • SpecialListingConditions: Standard
    • ParkingFeatures: Driveway, Storage, Covered, Paved Driveway, Off Street, Other, On Street, Attached Garage, Garage Door Opener, Concrete, Garage Faces Front, Surface, Inside Entrance
    • CoveredSpaces: 2
    • Cooling: Central Air, Ceiling Fan(s), Whole House Fan, Programmable Thermostat
    • Utilities: Cable, Broadband, Fiber Optic
    • BelowGradeFinishedArea: 462
    • MlsStatus: ACTIVE UNDER CONTRACT
    • TaxAnnualAmount: 5597.0

    Price history

    DateEventPrice
    12/30/2020Sold$489,000-2%$210/sqft
    Source: Public Record Report a problem
    11/9/2020Pending sale$499,000$214/sqft
    Source: RE/MAX 100 #MDHW286738 Report a problem
    10/28/2020Listed for sale$499,000+149.5%$214/sqft
    Source: RE/MAX 100 #MDHW286738 Report a problem
    4/5/1999Sold$200,000$86/sqft
    Source: Public Record Report a problem

    Public tax history

    YearProperty taxesTax assessment
    2025-- $544,500 +16.9%
    2024$5,246 +20.3%$465,900 +20.3%
    2023$4,361 +2.2%$387,300
    2022$4,268 +2.2%$387,300 +4.5%
    2021$4,175 +2.3%$370,767 +2.3%
    2020$4,082 $362,500
    2019$4,082 -7.4%$362,500
    2018$4,408 -22.7%$362,500 -7%
    2017$5,699 $389,600 +2.1%
    2016-- $381,567 +2.2%
    2015-- $373,533 +2.2%
    2014-- $365,500
    2013-- $365,500
    2012-- $365,500 -8%
    2011-- $397,200 0%
    2010-- $397,230
    2009-- $397,230 -12.8%
    2008-- $455,790 +14.6%
    2007-- $397,730 +17.1%
    2006-- $339,670 +20.6%
    2005-- $281,610 +11.7%
    2004-- $252,006 +13.3%
    2003-- $222,403 +15.4%
    2002-- $192,800 +2.2%
    2001-- $188,690 +155.6%
    2000-- $73,830

    Find assessor info on the county website

    Neighborhood: 21075

    Nearby schools

    GreatSchools rating
    Schools provided by the listing agent
    • Elementary: WATERLOO
    • Middle: MAYFIELD WOODS
    • High: LONG REACH
    • District: HOWARD COUNTY PUBLIC SCHOOL SYSTEM

    Source: The MLS. This data may not be complete. We recommend contacting the local school district to confirm school assignments for this home.

    Get a cash offer in 3 minutes
    Find out how much your home could sell for in as little as 3 minutes with a no-obligation cash offer.
    Estimated market value
    $659,800
    Get a cash offer in 3 minutes
    Find out how much your home could sell for in as little as 3 minutes with a no-obligation cash offer.
    Estimated market value
    $659,800