Skip main navigation
Sold for $642,000
Street View
  • $642,000

    8032 Nightwind Ct, Elkridge, MD 21075

    4beds
    2,732sqft
    Single Family Residence
    Built in 1986
    8,004 Square Feet Lot
    $677,000 Zestimate®
    $235/sqft
    $3,704 Estimated rent

    Home value

    $677,000

    $643,000 - $711,000

    $3,704/mo

    Zestimate® history
    Loading
    Loading...

    Owner options

    List your home for rent

    $3,704/mo

    Rent Zestimate®

    Find your next renter with Zillow Rental Manager. Plus, with online applications, you can quickly screen prospective tenants – for free.

    Learn more

    $3,704/mo

    Rent Zestimate®

    Refinance and save

    $3,934/mo

    Est. payment

    Refinancing to a lower rate could help reduce your monthly payments and save thousands over the life of the loan.

    See today's rates

    $3,934/mo

    Est. payment

    Explore your selling options

    Work with a Zillow partner agent

    Leverage their expertise and Zillow's premium Showcase listings to get your home seen by more buyers.

    Get started

    List with your own agent

    Get your home in front of millions of buyers by listing it on Zillow.

    Learn how to do it

    Sell it yourself

    Take full control of how buyers see your home on Zillow by listing For Sale by Owner (FSBO).

    List your home

    What's special

    Home officeRec roomBeautiful colonialPlenty of storageAttached bathHalf bathNewer appliances
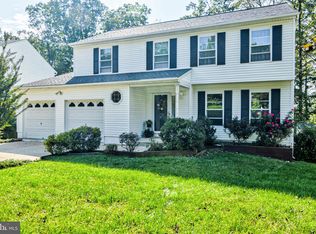
    This beautiful colonial has been UPDATED throughout, boasts over 2700 square feet, and is located in the Mayfield Manor neighborhood. The LARGE covered front porch welcomes you as you head inside. The main level features a living room, separate dining room, a STUNNINGLY updated kitchen with granite counters, NEWER appliances, and a breakfast room, a woodburning fireplace, SPACIOUS sunroom with a door leading to the deck, and a half bath. Upstairs you'll find the HUGE primary suite with walk-in closet and attached bath as well as 3 additional bedrooms and an updated full bath. The fully finished lower level has TONS of additional living space for a rec room/home office/gym/etc, a laundry room, plenty of storage and a walkout to the LARGE fully fenced backyard with a shed and 2 honey crisp apple trees! Lots of updates including: Roof '21, HVAC '22, HWH '24, and most windows replaced in '20. No HOA!

    Zillow last checked:

    Listing updated:

    Listed by:

    Charlotte Savoy 443-212-8969,

    The KW Collective

    Bought with:

    Morgan Davis, 5003483

    The KW Collective

    Meg Christian, 82780

    The KW Collective

    Source: Bright MLS,MLS#: MDHW2038074MLS Logo

    Facts & features

    Interior

    Bedrooms & bathrooms
    • Bedrooms: 4
    • Bathrooms: 3
    • Full bathrooms: 2
    • 1/2 bathrooms: 1
    • Main level bathrooms: 1
    Basement
    • Area: 864
    Heating
    • Forced Air, Natural Gas
    Cooling
    • Ceiling Fan(s), Central Air, Electric
    Appliances
    • Included: Dishwasher, Disposal, Dryer, Exhaust Fan, Ice Maker, Microwave, Self Cleaning Oven, Oven/Range - Gas, Refrigerator, Washer, Gas Water Heater
    • Laundry: Laundry Room
    Features
    • Attic, Breakfast Area, Family Room Off Kitchen, Kitchen - Table Space, Dining Area, Eat-in Kitchen, Primary Bath(s), Chair Railings, Crown Molding, Upgraded Countertops, Ceiling Fan(s), Walk-In Closet(s)
    • Flooring: Carpet, Ceramic Tile, Wood
    • Doors: Six Panel, Sliding Glass, Storm Door(s)
    • Windows: Double Pane Windows, Screens, Window Treatments
    • Basement: Full,Finished,Interior Entry,Exterior Entry,Walk-Out Access
    • Number of fireplaces: 1
    • Fireplace features: Heatilator
    Interior area
    • Total structure area: 2,732
    • Total interior livable area: 2,732 sqft
    • Finished area above ground: 1,868
    • Finished area below ground: 864

    Property

    Parking
    • Total spaces: 6
    • Parking features: Garage Faces Front, Garage Door Opener, Attached, Driveway
    • Attached garage spaces: 2
    • Uncovered spaces: 4
    Accessibility
    • Accessibility features: None
    Features
    • Levels: Three
    • Stories: 3
    • Patio & porch: Deck, Porch
    • Exterior features: Sidewalks
    • Pool features: None
    Lot
    • Size: 8,004 sqft
    • Features: Cul-De-Sac
    Details
    • Additional structures: Above Grade, Below Grade
    • Parcel number: 1401198742
    • Zoning: RSC
    • Special conditions: Standard

    Construction

    Type & style
    • Home type: SingleFamily
    • Architectural style: Colonial
    • Property subtype: Single Family Residence
    Materials
    • Frame
    • Foundation: Concrete Perimeter
    Condition
    • New construction: No
    • Year built: 1986

    Utilities & green energy

    • Sewer: Public Sewer
    • Water: Public

    Community & neighborhood

    Location
    • Region: Elkridge
    • Subdivision: Mayfield Manor

    Other

    Other facts
    • Listing agreement: Exclusive Right To Sell
    • Ownership: Fee Simple

    Price history

    DateEventPrice
    6/7/2024Sold$642,000+2.7%$235/sqft
    Source: Bright MLS #MDHW2038074 Report a problem
    5/8/2024Contingent$625,000$229/sqft
    Source: Bright MLS #MDHW2038074 Report a problem
    5/1/2024Listed for sale$625,000+53.6%$229/sqft
    Source: Bright MLS #MDHW2038074 Report a problem
    5/22/2012Sold$407,000-1.9%$149/sqft
    Source: Public Record Report a problem
    1/25/2012Price change$415,000-2.4%$152/sqft
    Source: Keller Williams Crossroads Report a problem
    1/18/2012Price change$425,000+2.4%$156/sqft
    Source: Keller Williams Crossroads Report a problem
    1/14/2012Price change$415,000-2.4%$152/sqft
    Source: Keller Williams Crossroads Report a problem
    10/31/2011Listed for sale$425,000+62.2%$156/sqft
    Source: Keller Williams Crossroads #HW7715286 Report a problem
    1/29/2002Sold$262,000$96/sqft
    Source: Public Record Report a problem

    Public tax history

    YearProperty taxesTax assessment
    2025-- $483,567 +12.8%
    2024$4,828 +14.7%$428,733 +14.7%
    2023$4,210 +2.3%$373,900
    2022$4,114 +2.4%$373,900 +4.8%
    2021$4,018 +2.4%$356,833 +2.4%
    2020$3,922 $348,300
    2019$3,922 -7.4%$348,300
    2018$4,235 -22.7%$348,300 -6.8%
    2017$5,480 $373,700 +1.5%
    2016-- $368,067 +1.6%
    2015-- $362,433 +1.6%
    2014-- $356,800
    2013-- $356,800
    2012-- $356,800 -8.8%
    2011-- $391,200 0%
    2010-- $391,230
    2009-- $391,230 -12.4%
    2008-- $446,850 +14.7%
    2007-- $389,472 +17.3%
    2006-- $332,096 +20.9%
    2005-- $274,720 +13.3%
    2004-- $242,430 +15.4%
    2003-- $210,140 +18.2%
    2002-- $177,850 +0.9%
    2001-- $176,206 +152.4%
    2000-- $69,820

    Find assessor info on the county website

    Neighborhood: 21075

    Nearby schools

    GreatSchools rating
    Schools provided by the listing agent
    • Elementary: Deep Run
    • Middle: Mayfield Woods
    • High: Long Reach
    • District: Howard County Public School System

    Source: Bright MLS. This data may not be complete. We recommend contacting the local school district to confirm school assignments for this home.

    Get a cash offer in 3 minutes
    Find out how much your home could sell for in as little as 3 minutes with a no-obligation cash offer.
    Estimated market value
    $677,000
    Get a cash offer in 3 minutes
    Find out how much your home could sell for in as little as 3 minutes with a no-obligation cash offer.
    Estimated market value
    $677,000