Gorgeous Ranch ideally on the 18th hole of the Todd Creek Golf Course. Offering 4 Beds, 3 Baths, Finished Basement & Finished 3 Car Garage. Boasting breathtaking Golf Course, Lake & Mountain Views in the highly sought after resort-style community of Heritage Todd Creek. Beautiful neighborhood for active adults ages 55 & up offers many Amenities: Restaurant, Clubhouse, Golf Course, Pools & more. Lovely curb appeal & a Welcoming Covered Front Porch invites you into a Sunlit Open Floorplan featuring Fresh Interior Paint. Stunning Living Room is complete with a Stone stacked Gas Fireplace for chilly evenings, Large Windows frame Picturesque vistas & Hardwood Flooring. Spacious Dining Room with Arched Doorways is perfect for all your social gatherings. Gourmet Kitchen is open to the Living Room boasting Granite Countertops, SS Appliances, lots of Storage in the Cabinetry & Walk-in Pantry. Large Island with Bar Seating is perfect for entertaining. Sunny Breakfast Nook, also with Great Views, has access to a Large Composite Deck overlooking your Landscaped backyard, ideal for enjoying those Gorgeous Mountain sunsets graced with Golf Course & Lake views. Stunning Primary Bedroom offers a Raised Tray Ceiling, sitting area with Bay Windows for those Beautiful Vistas, & Deck access. 4-Piece Bath has Large Shower with Bench Seating. Walk-in Closet conveniently has Laundry Room access. Main level includes an Office/Bedroom, 3rd Bed, Full Bath &Mud Room with Garage access. Step downstairs to a Bonus Room & Huge In-Law Suite or Family/Rec room finished with Kitchenette/Wet Bar. There's a Spacious 4-Piece Bath with Luxurious Deep Jetted Soaking Tub, Large Walk-in Closet, tons of Storage in the unfinished area. Finished Garage has Epoxy Flaked Floor, Window & Storage space. Enjoy an active Lifestyle in this gated community with a Fitness Center, Sport Courts, Indoor/Outdoor Pools, social gatherings & clubs. Quick easy access to 160th & E-470. See Virtual 3-D Tour. Quick Move-in!
Sold for $925,000
$925,000
8027 Tamarac Ct, Thornton, CO 80602
3beds
4,805sqft
Single Family Residence
Built in 2015
8,331 Square Feet Lot
$893,000 Zestimate®
$193/sqft
$3,313 Estimated rent
Home value
$893,000
$830,000 - $964,000
$3,313/mo
Zestimate® history
Owner options
List your home for rent
$3,313/mo
Rent Zestimate®
Find your next renter with Zillow Rental Manager. Plus, with online applications, you can quickly screen prospective tenants – for free.
$3,313/mo
Rent Zestimate®
Refinance and save
$5,861/mo
Est. payment
Refinancing to a lower rate could help reduce your monthly payments and save thousands over the life of the loan.
$5,861/mo
Est. payment
Explore your selling options
Work with a Zillow partner agent
Leverage their expertise and Zillow's premium Showcase listings to get your home seen by more buyers.
Get startedList with your own agent
Get your home in front of millions of buyers by listing it on Zillow.
Learn how to do itSell it yourself
Take full control of how buyers see your home on Zillow by listing For Sale by Owner (FSBO).
List your homeWhat's special
Zillow last checked:
Listing updated:
Listed by:
Grant Dolby 720-924-1030,
Dolby Haas
Bought with:
Grant Dolby, 1007195
Dolby Haas
Source: IRES as distributed by MLS GRID,MLS#: 1024722
Facts & features
Interior
Bedrooms & bathrooms
- Bedrooms: 3
- Bathrooms: 3
- Full bathrooms: 2
- 3/4 bathrooms: 1
- Main level bathrooms: 2
Primary bedroom
- Description: Carpet
- Features: 3/4 Primary Bath, Luxury Features Primary Bath
- Level: Main
- Area: 378 Square Feet
- Dimensions: 18 x 21
Bedroom 2
- Description: Wood
- Level: Main
- Area: 130 Square Feet
- Dimensions: 10 x 13
Bedroom 3
- Description: Carpet
- Level: Main
- Area: 132 Square Feet
- Dimensions: 11 x 12
Dining room
- Description: Wood
- Level: Main
- Area: 143 Square Feet
- Dimensions: 11 x 13
Family room
- Description: Laminate
- Level: Basement
Kitchen
- Description: Wood
- Level: Main
- Area: 330 Square Feet
- Dimensions: 11 x 30
Laundry
- Level: Main
Living room
- Description: Wood
- Level: Main
- Area: 396 Square Feet
- Dimensions: 18 x 22
Recreation room
- Description: Laminate
- Level: Basement
Study
- Description: Laminate
- Level: Basement
Heating
- Forced Air
Cooling
- Central Air, Ceiling Fan(s)
Appliances
- Included: Gas Range, Dishwasher, Refrigerator, Bar Fridge, Microwave, Disposal
- Laundry: Sink, Washer/Dryer Hookup
Features
- Separate Dining Room, Open Floorplan, Pantry, Walk-In Closet(s), Wet Bar, Kitchen Island, Two Primary Suites
- Flooring: Wood
- Windows: Window Coverings
- Basement: Partially Finished,Daylight
- Has fireplace: Yes
- Fireplace features: Gas, Living Room
Interior area
- Total structure area: 2,407
- Total interior livable area: 4,805 sqft
- Finished area above ground: 2,407
Property
Parking
- Total spaces: 3
- Parking features: Garage Door Opener, Attached
- Attached garage spaces: 3
- Details: Attached
Features
- Levels: One
- Stories: 1
- Patio & porch: Deck
- Spa features: Community
- Has view: Yes
- View description: Mountain(s)
Lot
- Size: 8,331 Square Feet
- Features: Level, On Golf Course, Near Golf Course, Xeriscape, Paved, Curbs, Gutters, Sidewalks
Details
- Parcel number: R0171620
- Zoning: SFR
- Special conditions: Private Owner
Construction
Type & style
- Home type: SingleFamily
- Property subtype: Single Family Residence
Materials
- Frame, Stone
- Foundation: Slab
- Roof: Composition
Condition
- New construction: No
- Year built: 2015
Details
- Builder name: Lennar Homes of Colorado
Utilities & green energy
- Water: City
- Utilities for property: Natural Gas Available
Community & HOA
Community
- Features: Clubhouse, Tennis Court(s), Pool, Playground, Fitness Center, Park, Trail(s), Gated
- Security: Fire Alarm
- Senior community: Yes
- Subdivision: Heritage Todd Creek
HOA
- Has HOA: Yes
- Services included: Trash
- HOA fee: $300 quarterly
- HOA name: Heritage Todd Creek Mater Asso
- HOA phone: 303-482-2213
Location
- Region: Thornton
Financial & listing details
- Price per square foot: $193/sqft
- Tax assessed value: $879,000
- Annual tax amount: $7,994
- Date on market: 1/17/2025
- Listing terms: Cash,Conventional
- Exclusions: Washer and dryer
- Road surface type: Asphalt
Price history
| Date | Event | Price |
|---|---|---|
| 3/19/2025 | Sold | $925,000-2.6%$193/sqft |
Source:  IRES as distributed by MLS GRID #1024722 Report a problem IRES as distributed by MLS GRID #1024722 Report a problem | ||
| 2/22/2025 | Pending sale | $949,500$198/sqft |
Source: IRES as distributed by MLS GRID #1024722 Report a problem | ||
| 2/18/2025 | Price change | $949,500-0.6%$198/sqft |
Source: IRES as distributed by MLS GRID #1024722 Report a problem | ||
| 1/30/2025 | Price change | $955,000-1.5%$199/sqft |
Source: IRES as distributed by MLS GRID #1024722 Report a problem | ||
| 1/17/2025 | Listed for sale | $969,500+330.9%$202/sqft |
Source: IRES as distributed by MLS GRID #1024722 Report a problem | ||
| 1/10/2025 | Sold | $225,000-77%$47/sqft |
Source: Public Record Report a problem | ||
| 1/3/2025 | Price change | $979,500-1.6%$204/sqft |
Source:  elevateMLS #6565687 Report a problem elevateMLS #6565687 Report a problem | ||
| 11/7/2024 | Price change | $995,000-2.9%$207/sqft |
Source: elevateMLS #6565687 Report a problem | ||
| 10/25/2024 | Listed for sale | $1,025,000+76.2%$213/sqft |
Source: elevateMLS #6565687 Report a problem | ||
| 3/1/2016 | Sold | $581,581$121/sqft |
Source: Public Record Report a problem | ||
Public tax history
| Year | Property taxes | Tax assessment |
|---|---|---|
| 2025 | $8,020 +0.3% | $54,940 -6.9% |
| 2024 | $7,994 +14.5% | $58,990 |
| 2023 | $6,984 +1.9% | $58,990 +38.9% |
| 2022 | $6,855 | $42,480 -2.8% |
| 2021 | -- | $43,700 -4.2% |
| 2020 | $7,044 | $45,600 -0.2% |
| 2019 | $7,044 +13.7% | $45,710 +15.1% |
| 2018 | $6,195 | $39,720 |
| 2017 | $6,195 | $39,720 +14.1% |
| 2016 | -- | $34,820 +456.2% |
| 2015 | $5,288 | $6,260 +135.3% |
| 2014 | -- | $2,660 |
| 2013 | -- | $2,660 +50.3% |
| 2012 | -- | $1,770 |
| 2011 | -- | $1,770 -24% |
| 2010 | -- | $2,330 |
| 2009 | -- | $2,330 -28.7% |
| 2008 | -- | $3,270 +4.5% |
| 2007 | -- | $3,130 |
Find assessor info on the county website
Neighborhood: Heritage Todd Creek
Nearby homes
- $892,2003 bd1 ba2.7k sqft8013 Tamarac Ct, Thornton, CO 80602Off Market
- $930,0003 bd3 ba4.3k sqft8043 Tamarac Ct, Thornton, CO 80602Sold
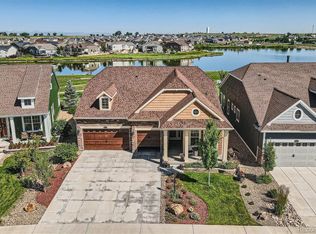
- $708,9003 bd2 ba1.8k sqft8085 Tamarac, Thornton, CO 80602Off Market
- $997,0002 bd3 ba5.4k sqft8057 Tamarac Ct, Thornton, CO 80602For Sale

- $855,9003 bd2 ba2.1k sqft7989 E 152nd Dr, Thornton, CO 80602Off Market
- $909,3002 bd3 ba5.4k sqft8018 Tamarac Ct, Thornton, CO 80602Off Market
- $804,7003 bd2 ba2.3k sqft8071 Tamarac Ct, Thornton, CO 80602Off Market
- $788,8004 bd3 ba2.5k sqft8000 Tamarac Ct, Thornton, CO 80602Off Market
Nearby schools
GreatSchools rating
- 6/10Brantner Elementary SchoolGrades: PK-5Distance: 2.4 mi
- 4/10Rodger Quist Middle SchoolGrades: 6-8Distance: 2.2 mi
- 5/10Riverdale Ridge High SchoolGrades: 9-12Distance: 2.3 mi
Schools provided by the listing agent
- Elementary: Brantner
- Middle: Rodger Quist
- High: Riverdale Ridge High School
Source: IRES as distributed by MLS GRID. This data may not be complete. We recommend contacting the local school district to confirm school assignments for this home.
Get a cash offer in 3 minutes
Find out how much your home could sell for in as little as 3 minutes with a no-obligation cash offer.
Estimated market value
$893,000
Get a cash offer in 3 minutes
Find out how much your home could sell for in as little as 3 minutes with a no-obligation cash offer.
Estimated market value
$893,000
- Colorado
- Adams County
- Thornton
- 80602
- Heritage Todd Creek
- 8027 Tamarac Ct
Nearby cities
Nearby neighborhoods
Nearby zip codes
Other Thornton Topics
