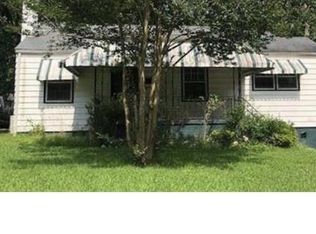
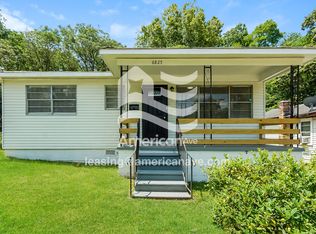
Move-in ready and beautifully renovated! Thoughtfully updated from top to bottom approximately 18 months ago, this home offers a fresh, modern feel with major improvements throughout. Enjoy an updated kitchen and bathrooms, newer flooring, windows, lighting, appliances, central HVAC, and more. Extensive renovations also included the roof, plumbing, full electrical rewire, water heater, siding, and a security camera system. A great opportunity to enjoy the comfort and convenience of a renovated home without the maintenance concerns of an older property. Schedule your showing and see all this home has to offer!
House for rent
$1,395/moFees may apply
8028 5th Ave N, Birmingham, AL 35206
3beds
1,168sqft
Price may not include required fees and charges. Learn more|
Singlefamily
Available now
No pets
Dryer connection laundry
Open parking parking
Central, electric, wood
What's special
- 41 days |
- -- |
- -- |
Zillow last checked:
Listing updated:
Travel times

Let’s turn your rent into credit progress
Build credit history with every on-time payment and get credit for the payment you’re already making.
Facts & features
Interior
Bedrooms & bathrooms
- Bedrooms: 3
- Bathrooms: 2
- Full bathrooms: 2
Heating
- Central, Electric, Wood
Appliances
- Included: Electric Water Heater, Refrigerator, Stainless Steel Appliance(s), Stove-Electric
- Laundry: Dryer Connection, Electric Dryer Hookup, Hookups, Laundry Available, Laundry Room, Main Level, Washer Hookup
Features
- Flooring: Tile, Wood
- Has fireplace: Yes
Interior area
- Total interior livable area: 1,168 sqft
Video & virtual tour
Property
Parking
- Parking features: Driveway, Open
- Has uncovered spaces: Yes
- Details: Contact manager
Details
- Parcel number: 2300104003015000
Construction
Type & style
- Home type: SingleFamily
- Property subtype: SingleFamily
Condition
- Year built: 1935
Community & HOA
HOA
- Amenities included: Parking
Location
- Region: Birmingham
Financial & listing details
- Lease term: 12 Months
Nearby apartments for rent


Price history
| Date | Event | Price |
|---|---|---|
| 7/16/2026 | Listing removed | $154,900$133/sqft |
Source:  GALMLS #21453926 Report a problem GALMLS #21453926 Report a problem | ||
| 7/15/2026 | Listed for rent | $1,395-3.8%$1/sqft |
Source: GALMLS #21459111 Report a problem | ||
| 6/16/2026 | Price change | $154,900-3.2%$133/sqft |
Source: GALMLS #21453926 Report a problem | ||
| 5/22/2026 | Listing removed | $1,450$1/sqft |
Source: Zillow Rentals Report a problem | ||
| 5/22/2026 | Listed for sale | $160,000+392.3%$137/sqft |
Source: GALMLS #21453926 Report a problem | ||
| 5/20/2026 | Listed for rent | $1,450$1/sqft |
Source: Zillow Rentals Report a problem | ||
| 5/9/2026 | Listing removed | $1,450$1/sqft |
Source: Zillow Rentals Report a problem | ||
| 4/18/2026 | Price change | $1,450-3.3%$1/sqft |
Source: Zillow Rentals Report a problem | ||
| 4/3/2026 | Listed for rent | $1,500-9.1%$1/sqft |
Source: Zillow Rentals Report a problem | ||
| 3/6/2025 | Listing removed | $1,650$1/sqft |
Source: Zillow Rentals Report a problem | ||
| 1/16/2025 | Listed for rent | $1,650+10%$1/sqft |
Source: Zillow Rentals Report a problem | ||
| 12/10/2024 | Listing removed | $1,500$1/sqft |
Source: Zillow Rentals Report a problem | ||
| 12/8/2024 | Listed for rent | $1,500$1/sqft |
Source: Zillow Rentals Report a problem | ||
| 8/22/2024 | Sold | $32,500+333.3%$28/sqft |
Source: Public Record Report a problem | ||
| 7/1/2024 | Sold | $7,500-74.2%$6/sqft |
Source: Public Record Report a problem | ||
| 2/9/2023 | Sold | $29,019-6.4%$25/sqft |
Source: Public Record Report a problem | ||
| 12/17/2019 | Sold | $31,000-2.2%$27/sqft |
Source: Public Record Report a problem | ||
| 3/25/2019 | Sold | $31,690-25.4%$27/sqft |
Source: Public Record Report a problem | ||
| 1/1/2015 | Listing removed | $42,500$36/sqft |
Source: Premier Trussville, LLC dba Keller Williams Realty #598350 Report a problem | ||
| 8/8/2014 | Price change | $42,500-15%$36/sqft |
Source: Premier Trussville, LLC dba Keller Williams Realty #598350 Report a problem | ||
| 5/28/2014 | Listed for sale | $50,000+45.5%$43/sqft |
Source: Premier Trussville, LLC dba Keller Williams Realty #598350 Report a problem | ||
| 12/30/2003 | Sold | $34,371$29/sqft |
Source: Public Record Report a problem | ||
Neighborhood: North East Lake
Nearby schools
GreatSchools rating
- 7/10Robinson Elementary SchoolGrades: PK-5Distance: 0.7 mi
- 2/10Ossie Ware Mitchell Elementary SchoolGrades: 6-8Distance: 0.8 mi
- 1/10Woodlawn High School-MagnetGrades: 9-12Distance: 2.2 mi