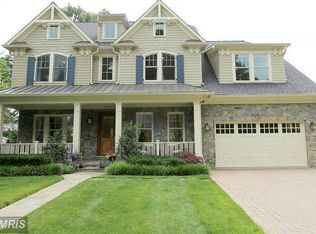
OPEN HOUSE CANCELLED; PROPERTY IS NOW UNDER CONTRACT! Welcome to 8028 Maple Ridge Road - a picture-perfect, expanded Williamsburg Cape nestled in the heart of sought-after Battery Park! Just minutes to downtown Bethesda, this enchanting home blends timeless character with modern upgrades, including a stunning brand-new kitchen, all set on a beautifully landscaped lot. Step inside to discover a spacious living room featuring a cozy gas fireplace, built-in shelving, and newly added recessed lighting. From there, enjoy the charming screened-in porch, ideal for seamless indoor-outdoor entertaining or simply enjoying the tranquil backyard setting. Traditional arched doorways guide you into the elegant formal dining room, which flows effortlessly into the completely renovated kitchen. Designed for both beauty and function, the kitchen boasts stainless steel appliances, quartz countertops, and generous cabinetry, all opening to a dramatic two-story family room bathed in natural light and offering panoramic views of the lush backyard. One of the home’s standout features is the private main-level primary suite, thoughtfully positioned for peace and quiet. This inviting retreat includes a spacious bedroom, full bath, and a versatile bonus room perfect as a sitting room, home office, luxurious walk-in closet, nursery, or even a fourth bedroom. Hardwood floors adorn the entire main level adding a level of luxury to the home. Upstairs, you'll find two generously sized bedrooms with vaulted ceilings, charming dormer windows, and large closets, as well as a hall bath with dual vanities. A spacious loft area offers flexibility for a second office, reading nook, or play space. The finished lower level features durable ceramic tile floors, a large recreation room, a bonus room, and a full bathroom ideal, perfect for overnight guests or extended stays, and ample storage space. Additional amenities include a detached garage, an extra-long driveway, a large outdoor patio, and mature, manicured landscaping that creates your own serene outdoor oasis. Residents of Battery Park enjoy access to neighborhood amenities like a playground, clubhouse, basketball court, and tennis courts. This home is also located in the highly rated Whitman school district and is just moments from parks, trails, the Capital Crescent Trail, the Bethesda Metro, and the area's best shopping, dining, and entertainment. Don’t miss this rare opportunity to own a truly special home in one of Bethesda’s most beloved neighborhoods! DON'T MISS THE 3-D MATTERPORT TOUR!
Sold for $1,398,000
Zillow last checked:
Listing updated:
Bought with:
Cheryl Leahy, SP40000848
Compass
Source: Bright MLS,MLS#: MDMC2179338
Price history
| Date | Event | Price |
|---|---|---|
| 6/9/2025 | Sold | $1,398,000+0.2%$493/sqft |
Source:  Bright MLS #MDMC2179338 Report a problem Bright MLS #MDMC2179338 Report a problem | ||
| 5/17/2025 | Pending sale | $1,395,000$492/sqft |
Source: Bright MLS #MDMC2179338 Report a problem | ||
| 5/8/2025 | Listed for sale | $1,395,000+6.5%$492/sqft |
Source: Bright MLS #MDMC2179338 Report a problem | ||
| 8/9/2022 | Listing removed | -- |
Source: Zillow Rental Manager Report a problem | ||
| 7/21/2022 | Listed for rent | $5,000$2/sqft |
Source: Zillow Rental Manager Report a problem | ||
| 6/24/2022 | Sold | $1,310,000+2.7%$462/sqft |
Source: Bright MLS #MDMC2052224 Report a problem | ||
| 5/20/2022 | Pending sale | $1,275,000$450/sqft |
Source: Bright MLS #MDMC2052224 Report a problem | ||
| 5/19/2022 | Listed for sale | $1,275,000+6.7%$450/sqft |
Source: Bright MLS #MDMC2052224 Report a problem | ||
| 8/12/2021 | Sold | $1,195,000+16.5%$422/sqft |
Source: Public Record Report a problem | ||
| 1/23/2014 | Sold | $1,025,400-6.4%$362/sqft |
Source: Public Record Report a problem | ||
| 11/8/2013 | Listed for sale | $1,095,000+30.4%$386/sqft |
Source: Washington Fine Properties #MC8219799 Report a problem | ||
| 8/18/2003 | Sold | $840,000+52.7%$296/sqft |
Source: Public Record Report a problem | ||
| 1/3/2001 | Sold | $550,000$194/sqft |
Source: Public Record Report a problem | ||
Nearby homes
Get a cash offer in 3 minutes
Find out how much your home could sell for in as little as 3 minutes with a no-obligation cash offer.
Estimated market value
$1,382,700
