Skip main navigation
Sold for $955,000
  • $955,000

    8029 E 23rd Avenue, Denver, CO 80238

    4beds
    3,644sqft
    Single Family Residence
    Built in 2007
    4,504 Square Feet Lot
    $923,100 Zestimate®
    $262/sqft
    $5,545 Estimated rent

    Home value

    $923,100

    $868,000 - $988,000

    $5,545/mo

    Zestimate® history
    Loading
    Loading...

    Owner options

    List your home for rent

    $5,545/mo

    Rent Zestimate®

    Find your next renter with Zillow Rental Manager. Plus, with online applications, you can quickly screen prospective tenants – for free.

    Learn more

    $5,545/mo

    Rent Zestimate®

    Refinance and save

    $5,507/mo

    Est. payment

    Refinancing to a lower rate could help reduce your monthly payments and save thousands over the life of the loan.

    See today's rates

    $5,507/mo

    Est. payment

    Explore your selling options

    Work with a Zillow partner agent

    Leverage their expertise and Zillow's premium Showcase listings to get your home seen by more buyers.

    Get started

    List with your own agent

    Get your home in front of millions of buyers by listing it on Zillow.

    Learn how to do it

    Sell it yourself

    Take full control of how buyers see your home on Zillow by listing For Sale by Owner (FSBO).

    List your home

    What's special

    Main floor officeFront wrap-around porchFormal dining roomGenerous islandGas cook topStainless appliancesHuge pantry
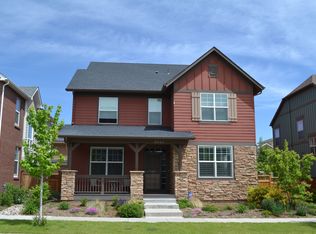
    Popular McStain brick two-story in the Southend of Central Park - down the street from the dog park, community garden and Greenway! The home is ideally located and just a short walk to the Central Park Towncenter, Starbucks, grocery store and several restaurants! This house features cherry hardwood floors throughout the main floor, stairway and upper landing. With a huge main floor office, this house can easily accommodate remote work or school. It's very flexible space and can funciton as a bedroom or gym. The large kitchen features a generous island, stainless appliances, gas cook top and a huge pantry. There is abundant counterspace for all of your food prep. The eating space off the kitchen opens to the great room with bar area, providing an open feeling without being crowded together. Flowing off the kitchen is the formal dining room, which looks out onto the front wrap-around porch. There are four bedrooms on the upper floor and a laundry room. The primary bedroom features a 5 piece bath, large vanity and huge walk-in closet. The primary bedroom is huge and can easily accommodate a sitting area. The three remaining guest bedrooms are generous in size, allowing for queen or king beds. If you like to spend time outdoors, this backyard is for you! There is huge flagstone patio and a custom Koi pond with waterfall that creates a peaceful, zen-like environment to unwind at the end of the day. Don't worry, it's practically maintenance free! Overhead is pergola shade structure to help shield you form the summer sun. For the fur babies, there is a dog run rocked in dog run on the side. The huge unfinished basement awaits your creativity and expansion. With high ceilings, egress windows, rough-ins, and mechanical that is out of the way, this basement would be very easy to finish! Additional features include a 2 car attached garage with storage shelves; a large driveway for parking; Central Air; new paint; new roof and brand-new carpet!

    Zillow last checked:

    Listing updated:

    Listed by:

    Grant Nesbitt 720-234-3119 Grant.Nesbitt@Compass.com,

    Compass - Denver

    Bought with:

    Kathleen Hofstra, 000368545

    RE/MAX Professionals

    Source: REcolorado as distributed by MLS GRID,MLS#: 9579718MLS Logo

    Facts & features

    Interior

    Bedrooms & bathrooms
    • Bedrooms: 4
    • Bathrooms: 3
    • Full bathrooms: 2
    • 1/2 bathrooms: 1
    • Main level bathrooms: 1
    Primary bedroom
    • Level: Upper
    Bedroom
    • Level: Upper
    Bedroom
    • Level: Upper
    Bedroom
    • Level: Upper
    Primary bathroom
    • Level: Upper
    Bathroom
    • Level: Upper
    Bathroom
    • Description: Powder Room
    • Level: Main
    Dining room
    • Description: Formal Dining
    • Level: Main
    Dining room
    • Description: Eating Space Off The Kitchen.
    • Level: Main
    Family room
    • Level: Main
    Kitchen
    • Level: Main
    Laundry
    • Description: Upper Floor Laundry
    • Level: Upper
    Mud room
    • Level: Main
    Office
    • Level: Main
    Utility room
    • Description: Unfinished
    • Level: Basement
    Heating
    • Forced Air
    Cooling
    • Central Air
    Appliances
    • Included: Cooktop, Dishwasher, Disposal, Down Draft, Dryer, Gas Water Heater, Microwave, Oven, Range, Refrigerator, Washer
    Features
    • Ceiling Fan(s), Eat-in Kitchen, Five Piece Bath, Granite Counters, Open Floorplan, Pantry, Primary Suite, Smoke Free
    • Flooring: Carpet, Tile, Wood
    • Windows: Window Coverings, Window Treatments
    • Basement: Bath/Stubbed,Crawl Space,Unfinished
    • Number of fireplaces: 1
    • Fireplace features: Family Room
    Interior area
    • Total structure area: 3,644
    • Total interior livable area: 3,644 sqft
    • Finished area above ground: 2,694
    • Finished area below ground: 0

    Property

    Parking
    • Total spaces: 2
    • Parking features: Concrete, Exterior Access Door, Storage
    • Attached garage spaces: 2
    Features
    • Levels: Two
    • Stories: 2
    • Entry location: Ground
    • Patio & porch: Front Porch, Patio, Wrap Around
    • Exterior features: Dog Run, Garden, Private Yard, Water Feature
    Lot
    • Size: 4,504 Square Feet
    • Features: Level
    Details
    • Parcel number: 133120028
    • Zoning: R-MU-20
    • Special conditions: Standard

    Construction

    Type & style
    • Home type: SingleFamily
    • Architectural style: Contemporary
    • Property subtype: Single Family Residence
    Materials
    • Brick, Cement Siding
    • Foundation: Slab
    • Roof: Composition
    Condition
    • Year built: 2007
    Details
    • Builder name: McStain

    Utilities & green energy

    • Sewer: Public Sewer
    • Water: Public

    Community & HOA

    Community
    • Security: Carbon Monoxide Detector(s)
    • Subdivision: Central Park
    HOA
    • Has HOA: Yes
    • Amenities included: Park, Trail(s)
    • Services included: Irrigation, Maintenance Grounds
    • HOA fee: $56 monthly
    • HOA name: MCA
    • HOA phone: 303-388-0724
    Location
    • Region: Denver

    Financial & listing details

    • Price per square foot: $262/sqft
    • Tax assessed value: $956,000
    • Annual tax amount: $8,832
    • Date on market: 6/6/2025
    • Listing terms: Cash,Conventional,Jumbo
    • Exclusions: Sellers Personal Property Not Already Stated Herein.
    • Ownership: Individual

    Price history

    DateEventPrice
    7/25/2025Sold$955,000-3.3%$262/sqft
    Source: REcolorado as distributed by MLS GRID #9579718 Report a problem
    6/25/2025Pending sale$988,000$271/sqft
    Source: REcolorado as distributed by MLS GRID #9579718 Report a problem
    6/6/2025Listed for sale$988,000+85.8%$271/sqft
    Source: REcolorado as distributed by MLS GRID #9579718 Report a problem
    12/4/2007Sold$531,766$146/sqft
    Source: Public Record Report a problem

    Public tax history

    YearProperty taxesTax assessment
    2024$8,714 +16%$60,370 -5.2%
    2023$7,515 +1.4%$63,660 +19.7%
    2022$7,414 +11.4%$53,180 -2.8%
    2021$6,655 +1.5%$54,720 +10.1%
    2020$6,554 +5.9%$49,679 -0.7%
    2019$6,189 $50,026 +11.2%
    2018$6,189 +0.2%$44,990
    2017$6,179 +3.5%$44,990 +1.5%
    2016$5,973 +12.7%$44,330
    2015$5,299 +0.1%$44,330 +16.3%
    2014$5,292 -0.9%$38,110
    2013$5,341 +10.1%$38,110 -0.5%
    2012$4,853 -3.1%$38,320
    2011$5,008 +1.1%$38,320 -6.9%
    2010$4,953 +0.7%$41,170
    2009$4,919 +63.3%$41,170 +2%
    2008$3,013 $40,380
    Find assessor info on the county website

    Neighborhood: Central Park

    Nearby schools

    GreatSchools rating
    Schools provided by the listing agent
    • Elementary: Isabella Bird Community
    • Middle: McAuliffe International
    • High: DSST: Stapleton
    • District: Denver 1

    Source: REcolorado as distributed by MLS GRID. This data may not be complete. We recommend contacting the local school district to confirm school assignments for this home.

    Get a cash offer in 3 minutes
    Find out how much your home could sell for in as little as 3 minutes with a no-obligation cash offer.
    Estimated market value
    $923,100
    Get a cash offer in 3 minutes
    Find out how much your home could sell for in as little as 3 minutes with a no-obligation cash offer.
    Estimated market value
    $923,100