Skip main navigation
Off market
  • $565,000

    8029 NE 103rd St, Kansas City, MO 64157

    4beds
    2,650sqft
    SingleFamily
    Built in 2021
    0.25 Acres Lot
    $565,000 Zestimate®
    $213/sqft
    $3,098 Estimated rent

    Home value

    $565,000

    $537,000 - $593,000

    $3,098/mo

    Zestimate® history
    Loading
    Loading...

    Owner options

    List your home for rent

    $3,098/mo

    Rent Zestimate®

    Find your next renter with Zillow Rental Manager. Plus, with online applications, you can quickly screen prospective tenants – for free.

    Learn more

    $3,098/mo

    Rent Zestimate®

    Refinance and save

    $3,612/mo

    Est. payment

    Refinancing to a lower rate could help reduce your monthly payments and save thousands over the life of the loan.

    See today's rates

    $3,612/mo

    Est. payment

    Explore your selling options

    Work with a Zillow partner agent

    Leverage their expertise and Zillow's premium Showcase listings to get your home seen by more buyers.

    Get started

    List with your own agent

    Get your home in front of millions of buyers by listing it on Zillow.

    Learn how to do it

    Sell it yourself

    Take full control of how buyers see your home on Zillow by listing For Sale by Owner (FSBO).

    List your home

    What's special

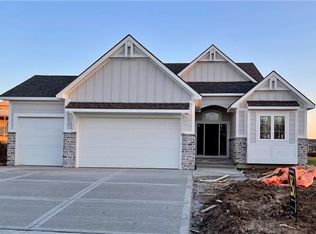
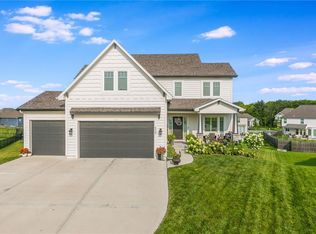
    The Dekar, a new 2 story plan by award-winning SAB Construction! You will only currently see this plan in Benson Place. The two-story floor plan is perfect for anyone working from home needing office space or a formal dining area. The elevation is classic and modern. The large front porch shows lots of character. The kitchen island will only be one highlight of this kitchen. The large pantry and appliance package will wow you! Painted cabinets, tile flooring and backsplash along with the offset eat-in breakfast area will be a hit. The Designers have knocked it out of the park with the planned finishes. The mudroom with elevated boot bench will be off garage along with the main floor 1/2 bath. Upstairs you'll find a spacious master bedroom with an amazing master bath, including a walk-in shower, separate tub, large walk-in closet along with 2 separate vanities. The rest of the bedrooms are all generously sized with walk-in closets and bathroom access. The baths include solid surface counters and tile flooring as standard! This home is located in the highly sought-after Benson Place community. The estimated completion is October. Stay tuned and watch the plan develop into an amazing home. Sprinkler System included!

    This property is off market, which means it's not currently listed for sale or rent on Zillow. This may be different from what's available on other websites or public sources.

    Facts & features

    Interior

    Bedrooms & bathrooms
    • Bedrooms: 4
    • Bathrooms: 2
    • Full bathrooms: 2
    Heating
    • Heat pump
    Features
    • Has fireplace: Yes
    Interior area
    • Total interior livable area: 2,650 sqft

    Property

    Parking
    • Parking features: Garage - Attached
    Features
    • Exterior features: Stucco, Wood
    Lot
    • Size: 0.25 Acres
    Details
    • Parcel number: 10815001200200

    Construction

    Type & style
    • Home type: SingleFamily
    Materials
    • Wood
    • Foundation: Concrete
    • Roof: Composition
    Condition
    • Year built: 2021

    Community & HOA

    Location
    • Region: Kansas City

    Financial & listing details

    • Price per square foot: $213/sqft
    • Tax assessed value: $101,610
    • Annual tax amount: $8,051

    Price history

    DateEventPrice
    11/23/2021Sold--
    Source: Heartland MLS as distributed by MLS GRID #2327229 Report a problem
    9/23/2021Pending sale$520,700$196/sqft
    Source: Heartland MLS as distributed by MLS GRID #2327229 Report a problem
    9/17/2021Price change$520,700+0.7%$196/sqft
    Source: Heartland MLS as distributed by MLS GRID #2327229 Report a problem
    9/14/2021Price change$517,000-0.7%$195/sqft
    Source: Hunt Midwest Report a problem
    8/31/2021Price change$520,700+0.7%$196/sqft
    Source: Heartland MLS as distributed by MLS GRID #2327229 Report a problem
    6/12/2021Listed for sale$517,000$195/sqft
    Source: Heartland MLS as distributed by MLS GRID #2327229 Report a problem

    Public tax history

    YearProperty taxesTax assessment
    2025$8,051 +2.5%$101,610 +8.3%
    2024$7,854 -0.9%$93,860
    2023$7,923 +15.1%$93,860 +18.9%
    2022$6,883 +818.9%$78,910 +822.9%
    2021$749 +77.9%$8,550 +87.5%
    2020$421 $4,560
    Find assessor info on the county website

    Neighborhood: Shoal Creek

    Nearby schools

    GreatSchools rating
    Schools provided by the listing agent
    • Elementary: Shoal Creek Elementary School
    • Middle: South Valley Middle School
    • High: Liberty North High School
    • District: Liberty School District

    Source: The MLS. This data may not be complete. We recommend contacting the local school district to confirm school assignments for this home.

    Get a cash offer in 3 minutes
    Find out how much your home could sell for in as little as 3 minutes with a no-obligation cash offer.
    Estimated market value
    $565,000
    Get a cash offer in 3 minutes
    Find out how much your home could sell for in as little as 3 minutes with a no-obligation cash offer.
    Estimated market value
    $565,000