Skip main navigation
Off market
  • $762,600

    8029 S Quemoy Way, Aurora, CO 80016

    3beds
    4,184sqft
    SingleFamily
    Built in 2005
    0.34 Acres Lot
    $762,600 Zestimate®
    $182/sqft
    $2,362 Estimated rent

    Home value

    $762,600

    $724,000 - $801,000

    $2,362/mo

    Zestimate® history
    Loading
    Loading...

    Owner options

    List your home for rent

    $2,362/mo

    Rent Zestimate®

    Find your next renter with Zillow Rental Manager. Plus, with online applications, you can quickly screen prospective tenants – for free.

    Learn more

    $2,362/mo

    Rent Zestimate®

    Refinance and save

    $4,655/mo

    Est. payment

    Refinancing to a lower rate could help reduce your monthly payments and save thousands over the life of the loan.

    See today's rates

    $4,655/mo

    Est. payment

    Explore your selling options

    Work with a Zillow partner agent

    Leverage their expertise and Zillow's premium Showcase listings to get your home seen by more buyers.

    Get started

    List with your own agent

    Get your home in front of millions of buyers by listing it on Zillow.

    Learn how to do it

    Sell it yourself

    Take full control of how buyers see your home on Zillow by listing For Sale by Owner (FSBO).

    List your home

    What's special

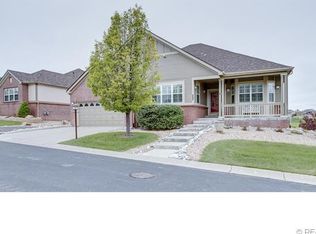
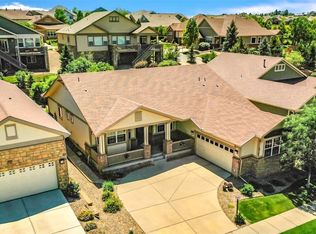
    One of the most popular ranch models in the Heritage Eagle Bend gated country club community. 35,000 sq ft Clubhouse fully remodeled with all the desirable facilities. Very popular 701 floor plan with finished basement including a large bedroom and bath plus wet bar and entertainment ctr. Covered patio looking over the 14th fairway and green. 1/3 acre lot with professional landscaping, sprinklers. Golf cart storage area in oversize side load garage. All oak hardwood floors on main living area. Gourmet kitchen with eating area has premium granite counter tops. 42\" hickory cabinets and double oven. The adjacent great room has a nice fireplace as well as an entertainment center with Samsung TV and surround sound. All bathroom counters kitchen height. Ceiling fans throughout. New impact resistant roof in 2015. New refrigerator and microwave in kitchen. Newer A/C, furnace, water heater and dishwasher. Some furnishings are available. Age restricted community; 45 and older, please.

    This property is off market, which means it's not currently listed for sale or rent on Zillow. This may be different from what's available on other websites or public sources.
    Facts & features

    Interior

    Bedrooms & bathrooms
    • Bedrooms: 3
    • Bathrooms: 1
    • Full bathrooms: 1
    Heating
    • Forced air, Electric
    Cooling
    • Central
    Appliances
    • Included: Dishwasher
    • Laundry: Sink
    Features
    • Kitchen Island, Pantry, Walk-In Closet(s), Granite Counters, Eat-in Kitchen, Wired for Data, Open Floorplan, Master Suite, Five Piece Bath
    • Flooring: Tile, Carpet
    • Windows: Double Pane Windows, Window Coverings
    • Basement: Finished
    • Has fireplace: Yes
    • Fireplace features: Gas, Great Room, Gas Log, Circulating
    Interior area
    • Total interior livable area: 4,184 sqft
    • Finished area below ground: 1602.00

    Property

    Parking
    • Total spaces: 2
    • Parking features: Garage - Attached
    Features
    • Patio & porch: Covered
    • Exterior features: Wood, Brick
    Lot
    • Size: 0.34 Acres
    Details
    • Parcel number: 207336307021
    • Zoning description: RPD

    Construction

    Type & style
    • Home type: SingleFamily
    • Architectural style: Rustic Contemporary
    Materials
    • Wood
    • Roof: Composition
    Condition
    • Year built: 2005

    Utilities & green energy

    • Sewer: Public Sewer
    • Water: Public

    Community & neighborhood

    Security
    • Security features: Smoke Detector(s)
    Location
    • Region: Aurora

    HOA & financial

    HOA
    • Has HOA: Yes
    • HOA fee: $283 monthly
    • Amenities included: Gated, Clubhouse, Golf Course, Pool, Tennis Court(s), Fitness Center
    • Services included: Trash, Maintenance Grounds, Road Maintenance

    Other

    Other facts
    • Flooring: Wood, Carpet, Tile
    • ViewYN: true
    • Sewer: Public Sewer
    • WaterSource: Public
    • Heating: Forced Air, Electric
    • RoadSurfaceType: Paved
    • Appliances: Dishwasher, Disposal, Double Oven, Cooktop
    • AssociationYN: true
    • FireplaceYN: true
    • Basement: Finished, Full
    • GarageYN: true
    • AttachedGarageYN: true
    • HeatingYN: true
    • CoolingYN: true
    • RoomsTotal: 12
    • FireplaceFeatures: Gas, Great Room, Gas Log, Circulating
    • FireplacesTotal: 1
    • AssociationFeeIncludes: Trash, Maintenance Grounds, Road Maintenance
    • ConstructionMaterials: Frame, Wood Siding, Brick
    • Roof: Composition
    • WindowFeatures: Double Pane Windows, Window Coverings
    • InteriorFeatures: Kitchen Island, Pantry, Walk-In Closet(s), Granite Counters, Eat-in Kitchen, Wired for Data, Open Floorplan, Master Suite, Five Piece Bath
    • RentIncludes: Water
    • CoveredSpaces: 2
    • Cooling: Central Air
    • StructureType: House
    • AssociationAmenities: Gated, Clubhouse, Golf Course, Pool, Tennis Court(s), Fitness Center
    • SecurityFeatures: Smoke Detector(s)
    • View: Golf Course
    • PatioAndPorchFeatures: Covered
    • BelowGradeFinishedArea: 1602.00
    • LaundryFeatures: Sink
    • ZoningDescription: RPD
    • ArchitecturalStyle: Rustic Contemporary
    • MlsStatus: Pending
    • BuildingName: HERITAGE EAGLE BEND
    • Road surface type: Paved

    Price history

    DateEventPrice
    3/23/2021Sold$652,500+7%$156/sqft
    Source: Public Record Report a problem
    10/21/2020Listing removed$610,000$146/sqft
    Source: Provident Real Estate #8530286 Report a problem
    9/5/2020Pending sale$610,000$146/sqft
    Source: Provident Real Estate #8530286 Report a problem
    8/25/2020Price change$610,000-3.2%$146/sqft
    Source: Provident Real Estate #8530286 Report a problem
    8/8/2020Price change$629,900-3.1%$151/sqft
    Source: Provident Real Estate #8530286 Report a problem
    7/29/2020Listed for sale$649,900+27.4%$155/sqft
    Source: Mb Provident Real Estate #8530286 Report a problem
    3/10/2016Sold$510,000+2%$122/sqft
    Source: Public Record Report a problem
    5/6/2008Listing removed$499,900$119/sqft
    Source: VLS Homes Report a problem
    3/19/2008Listed for sale$499,900+19.5%$119/sqft
    Source: VLS Homes Report a problem
    4/14/2005Sold$418,403$100/sqft
    Source: Public Record Report a problem

    Public tax history

    YearProperty taxesTax assessment
    2025$5,019 +6.4%$49,963 +3.6%
    2024$4,716 +14.7%$48,214 -8%
    2023$4,112 -3.1%$52,396 +34.7%
    2022$4,245 $38,902 -2.7%
    2021-- $40,000 -2.7%
    2020$4,484 +2%$41,102
    2019$4,397 --
    2018$4,397 -0.8%$38,223
    2017$4,431 $38,223 +11.4%
    2016-- $34,324
    2015-- $34,324 +15.5%
    2014$4,105 +0.5%$29,715 -8.8%
    2013$4,087 $32,590
    2012-- $32,590
    2011$5,065 +1.7%$32,590 -15.1%
    2010$4,981 -0.6%$38,390
    2009$5,012 $38,390 +0.1%
    2008-- $38,351
    2007-- $38,351 +603.9%
    2006-- $5,448
    2005-- $5,448

    Find assessor info on the county website

    Neighborhood: Heritage Eagle Bend

    Nearby schools

    GreatSchools rating
    Schools provided by the listing agent
    • Elementary: Coyote Hills
    • Middle: Fox Ridge
    • High: Cherokee Trail
    • District: Cherry Creek 5

    Source: The MLS. This data may not be complete. We recommend contacting the local school district to confirm school assignments for this home.

    Get a cash offer in 3 minutes
    Find out how much your home could sell for in as little as 3 minutes with a no-obligation cash offer.
    Estimated market value
    $762,600
    Get a cash offer in 3 minutes
    Find out how much your home could sell for in as little as 3 minutes with a no-obligation cash offer.
    Estimated market value
    $762,600