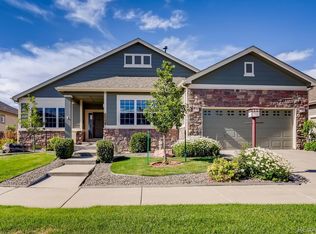
??? Gorgeous Ranch with Covered Front Porch??? Master w/ 5-piece Bath & Walk-in Closet??? Spacious Second Bedroom ??? Eat-in Kitchen w/ Slab Granite, Double Ovens ??? Cherry Cabinets, Stainless Steel Appliances??? Main Floor Study??? Great Room w/ Fireplace & Built-ins??? Formal Dining Room??? Hardwood Floors, Slate Tile??? Custom Colors and Central Vacuum??? Full Unfinished Basement ??? Side Load Garage with Golf Cart Storage??? Gated Active Adult Community 55+??? Amenities including Pool, Tennis, Golf
Sold for $580,321
$580,321
8033 S Quemoy Way, Aurora, CO 80016
2beds
4,468sqft
Detached Single Family
Built in 2004
8,712 Square Feet Lot
$660,100 Zestimate®
$130/sqft
$3,121 Estimated rent
Home value
$660,100
$627,000 - $700,000
$3,121/mo
Zestimate® history
Owner options
List your home for rent
$3,121/mo
Rent Zestimate®
Find your next renter with Zillow Rental Manager. Plus, with online applications, you can quickly screen prospective tenants – for free.
$3,121/mo
Rent Zestimate®
Refinance and save
$3,852/mo
Est. payment
Refinancing to a lower rate could help reduce your monthly payments and save thousands over the life of the loan.
$3,852/mo
Est. payment
Explore your selling options
Work with a Zillow partner agent
Leverage their expertise and Zillow's premium Showcase listings to get your home seen by more buyers.
Get startedList with your own agent
Get your home in front of millions of buyers by listing it on Zillow.
Learn how to do itSell it yourself
Take full control of how buyers see your home on Zillow by listing For Sale by Owner (FSBO).
List your homeWhat's special
Facts & features
Interior
Bedrooms & bathrooms
- Bedrooms: 2
- Bathrooms: 3
- Full bathrooms: 2
- 1/2 bathrooms: 1
Heating
- Forced air, Electric, Gas
Cooling
- Central
Appliances
- Included: Dishwasher, Garbage disposal, Microwave
- Laundry: W/D Hookups in Unit
Features
- Window Coverings, Pantry, Walk-In Closet(s), Double Pane Windows, Sump Pump, Breakfast Nook, Master Bath, Utility Sink, Master Suite, Eating Space / Kitchen, No Stairs, Five Piece Bath, Smoke Free, Foyer/Entry
- Flooring: Carpet, Hardwood
- Basement: Partially finished
- Has fireplace: Yes
- Fireplace features: Gas/Gas Logs
Interior area
- Total interior livable area: 4,468 sqft
Property
Parking
- Parking features: Garage - Attached
Features
- Exterior features: Brick
Lot
- Size: 8,712 Square Feet
- Features: Golf Community, Gated Community
Details
- Parcel number: 207336307023
- Zoning: RPD
Construction
Type & style
- Home type: SingleFamily
- Architectural style: Traditional
- Property subtype: Detached Single Family
Materials
- Wood
- Roof: Composition
Condition
- Year built: 2004
Utilities & green energy
- Sewer: Public Sewer
- Water: Public
Community & HOA
HOA
- Has HOA: Yes
- Amenities included: Clubhouse, Community Pool, Fitness Facility, Trash Removal
- Services included: Trash Removal, Clubhouse, Community Pool, Fitness Facility
- HOA fee: $271 monthly
Location
- Region: Aurora
Financial & listing details
- Price per square foot: $130/sqft
- Tax assessed value: $735,500
- Annual tax amount: $4,514
Price history
| Date | Event | Price |
|---|---|---|
| 7/18/2024 | Sold | $580,321+0.1%$130/sqft |
Source: Public Record Report a problem | ||
| 4/12/2021 | Sold | $580,000+13.5%$130/sqft |
Source: Public Record Report a problem | ||
| 9/11/2019 | Sold | $511,200-2.6%$114/sqft |
Source: Public Record Report a problem | ||
| 8/9/2019 | Pending sale | $525,000$118/sqft |
Source: RE/MAX ALLIANCE #5308658 Report a problem | ||
| 7/18/2019 | Listed for sale | $525,000+31.6%$118/sqft |
Source: RE/MAX ALLIANCE #5308658 Report a problem | ||
| 1/30/2010 | Listing removed | $399,000$89/sqft |
Source: RE/MAX Alliance #777973 Report a problem | ||
| 6/9/2009 | Price change | $399,000-4.9%$89/sqft |
Source: RE/MAX Alliance #777973 Report a problem | ||
| 4/3/2009 | Listed for sale | $419,500+13.5%$94/sqft |
Source: RE/MAX Alliance #777973 Report a problem | ||
| 3/1/2005 | Sold | $369,500$83/sqft |
Source: Public Record Report a problem | ||
Public tax history
| Year | Property taxes | Tax assessment |
|---|---|---|
| 2025 | $4,514 +6.4% | $46,488 +7.2% |
| 2024 | $4,242 +7.1% | $43,364 -8.7% |
| 2023 | $3,960 -3.1% | $47,499 +26.8% |
| 2022 | $4,088 | $37,463 -2.7% |
| 2021 | -- | $38,520 -0.2% |
| 2020 | $4,213 +1.4% | $38,613 |
| 2019 | $4,153 | -- |
| 2018 | $4,153 -0.8% | $36,099 |
| 2017 | $4,185 | $36,099 +14.5% |
| 2016 | -- | $31,538 |
| 2015 | -- | $31,538 +19.9% |
| 2014 | $3,772 +4.3% | $26,300 +0.1% |
| 2013 | $3,617 | $26,280 |
| 2012 | -- | $26,280 |
| 2011 | $4,071 +1.7% | $26,280 -14.8% |
| 2010 | $4,004 -4.2% | $30,860 |
| 2009 | $4,181 | $30,860 -3.5% |
| 2008 | -- | $31,991 |
| 2007 | -- | $31,991 +13.4% |
| 2006 | -- | $28,219 |
| 2005 | -- | $28,219 |
Find assessor info on the county website
Neighborhood: Heritage Eagle Bend
Nearby homes
- $702,9003 bd3 ba3.3k sqft8031 S Quemoy Way, Aurora, CO 80016Off Market

- $718,2004 bd3 ba3.6k sqft8035 S Quemoy Way, Aurora, CO 80016Off Market

- $726,0002 bd3 ba2.2k sqft22231 E Nova Pl, Aurora, CO 80016Off Market
- $792,0004 bd3 ba3.7k sqft22261 E Nova Pl, Aurora, CO 80016Off Market
- $753,6003 bd1 ba4.1k sqft8029 S Quemoy Way, Aurora, CO 80016Off Market
- $953,0005 bd4 ba4.6k sqft8030 S Quemoy Way, Aurora, CO 80016Off Market
- $718,7002 bd2 ba2k sqft8032 S Quemoy Way, Aurora, CO 80016Off Market
- $896,4004 bd3 ba4.6k sqft8028 S Quemoy Way, Aurora, CO 80016Off Market
Nearby schools
GreatSchools rating
- 6/10Coyote Hills Elementary SchoolGrades: PK-5Distance: 2 mi
- 7/10Infinity Middle SchoolGrades: 6-8Distance: 4 mi
- 9/10Cherokee Trail High SchoolGrades: 9-12Distance: 3.2 mi
Schools provided by the listing agent
- Elementary: Coyote Hills
- Middle: Fox Ridge
- High: Cherokee Trail
- District: Cherry Creek 5
Source: The MLS. This data may not be complete. We recommend contacting the local school district to confirm school assignments for this home.
Get a cash offer in 3 minutes
Find out how much your home could sell for in as little as 3 minutes with a no-obligation cash offer.
Estimated market value
$660,100
Get a cash offer in 3 minutes
Find out how much your home could sell for in as little as 3 minutes with a no-obligation cash offer.
Estimated market value
$660,100
- Colorado
- Arapahoe County
- Aurora
- 80016
- Heritage Eagle Bend
- 8033 S Quemoy Way
